Home Plan
Dockside

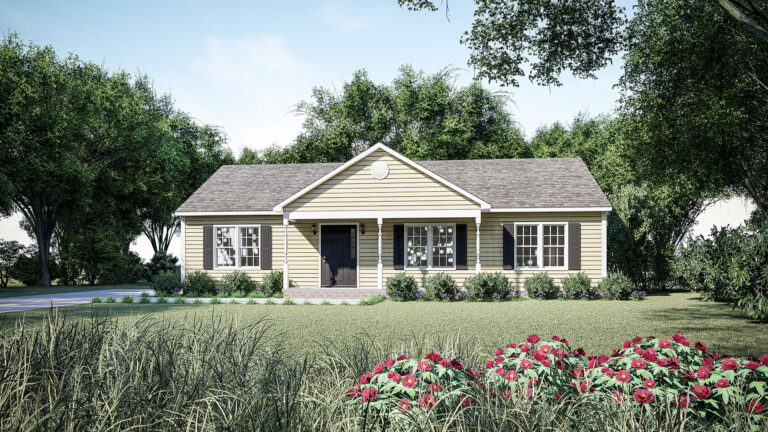

A Palladian window, columns and gables create an abundance of style. A front-entry garage adds convenience, while porches take living outdoors. An open floorplan creates family-efficient living. The study/bedroom and bonus room provides versatility, while features include decorative ceilings, built-ins and a fireplace. A column helps distinguish the dining room.
Layout
Dockside Floor Plan
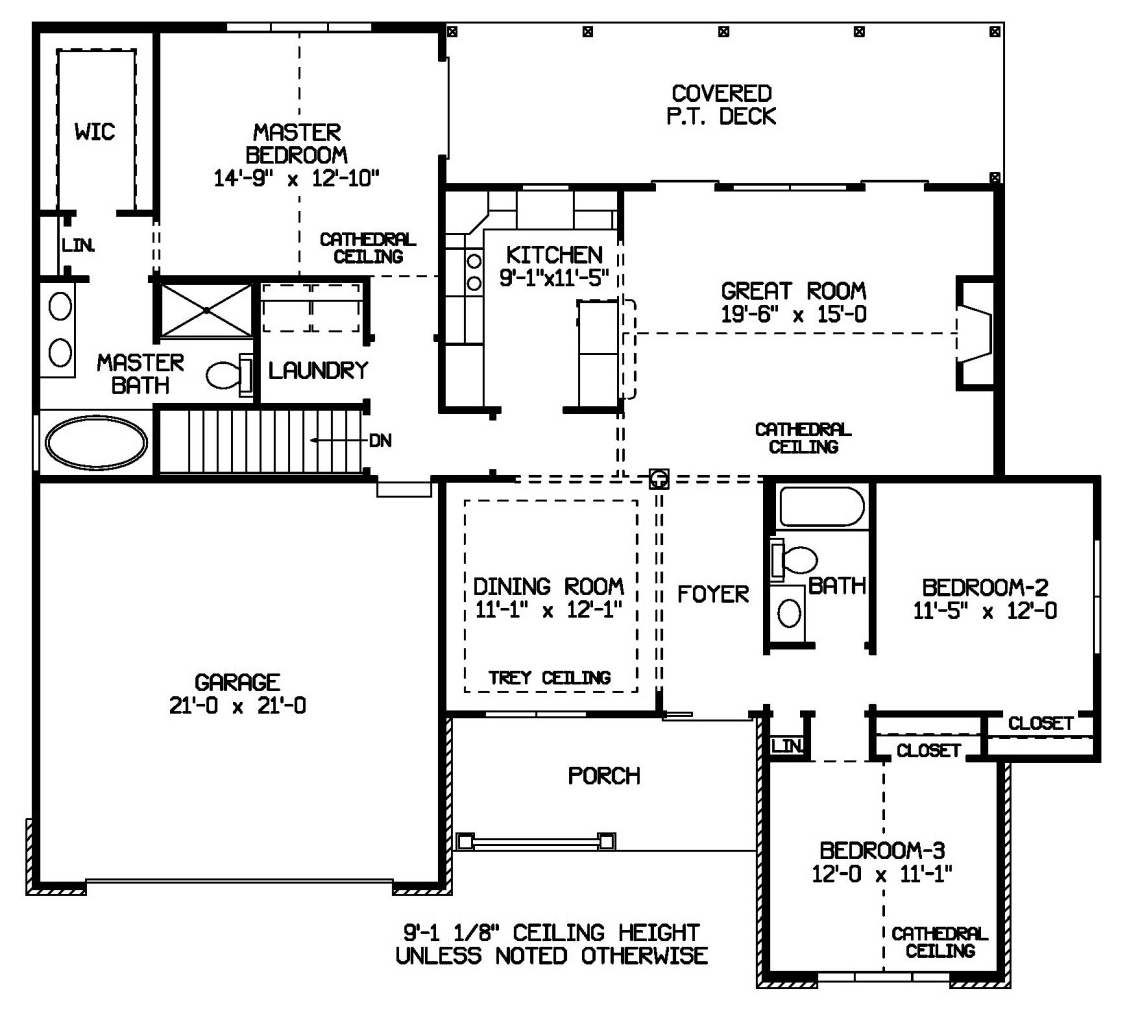
*Floor plans and renderings are for illustrative purposes and may reflect minor variations.
Interested in This Plan
Let's talk about building it
Tell us where you are looking to build and we will walk you through what it would take to build this plan on your lot, with a clear breakdown of the cost.
Contact UsKeep Looking