
Aspen A
Equally at home with a gabled porch or a traditional southern Virginia saddle roof. The bedrooms are separated to give the master suite quiet, while the open living area brings everyone together.
View Plan
Ellis Custom Homes. Building trust one home at a time.

Our Plans, Your Lot
Choose from our collection of home plans, then tailor the design to your needs, your lot, and your budget.
A Proven Starting Point
Our plans give you a place to begin without starting from scratch. Because we have built them before, we know how they go together, where they can be changed, and how those changes can affect the cost of the home.
Choose a plan that is close to what you have in mind, then work with us to make it fit your family, your lot, and your budget. Rooms can be reworked, porches extended, kitchens changed, and other features adjusted before we arrive at the final design and price.
How It Works
Once you find a plan that is close to what you want, we work with you to adapt it to your needs, your lot, and your budget.
Move a wall, extend a porch, rework the kitchen, or add a bonus room. Our plans are meant to be adjusted so the home works for the way you want to live.
We price the plan and the changes before construction begins, so you know what you are building and what it will cost before you commit.
The right plan depends on the land. Within our building area we offer a free lot evaluation and site-prep estimate, so we can account for grade, access, setbacks, and other site conditions before you build.
Once the plan and site are settled, we work through the finishes, fixtures, and other selections that make the home yours before construction begins.
The Plans
A selection of the plans we build, organized by style. Each can be customized to fit your needs, your lot, and your budget. Browse the plans below to find a starting point that is close to what you have in mind.
Single-level living, from compact and efficient to open and spacious. The most flexible starting point for most lots.
Equally at home with a gabled porch or a traditional southern Virginia saddle roof. The bedrooms are separated to give the master suite quiet, while the open living area brings everyone together.
View Plan
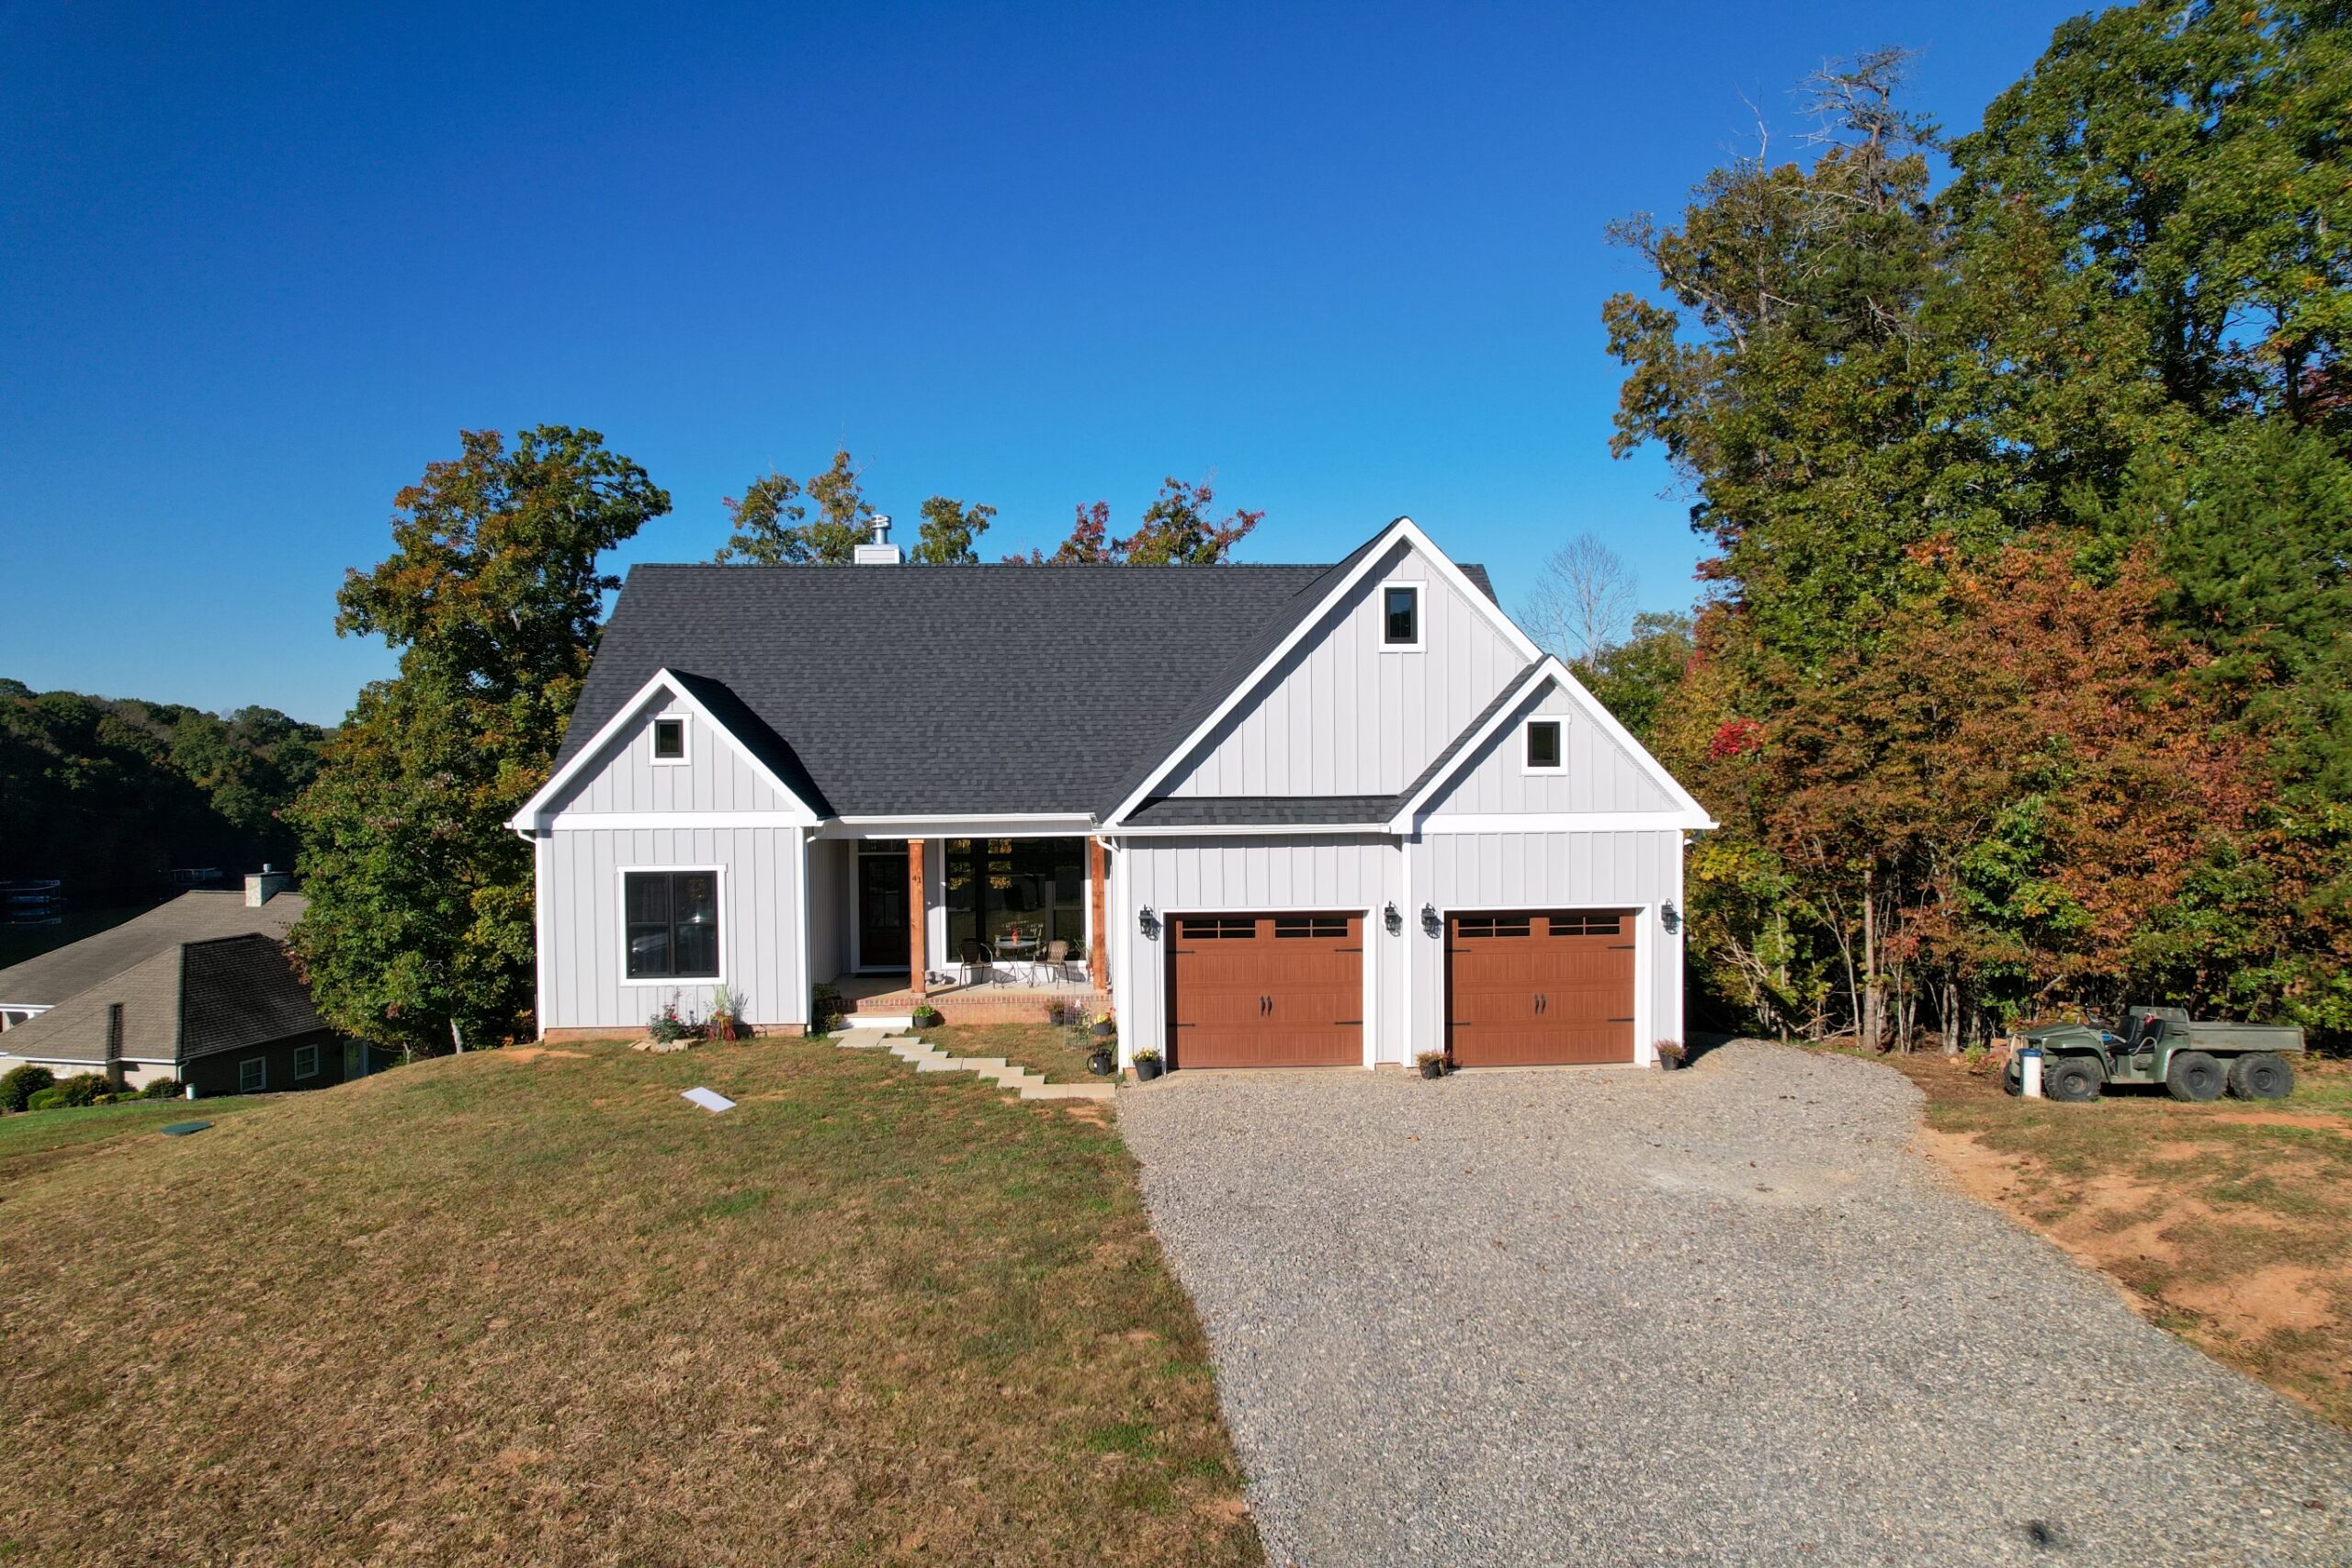
A shake-shingled gable and board-and-batten shutters give this home the craftsman look. Inside, the great room, dining, and kitchen share a large sit-down island, with an attached laundry room.
View Plan
A Palladian window, columns, and gables add style. A front-entry garage adds convenience, porches take living outdoors, and a study/bedroom plus bonus room add versatility.
View Plan
A triple window in the front-facing gable lends style to this three-bedroom home. An open great room, formal dining, and kitchen with breakfast nook separate the master suite from the secondary bedrooms.
View Plan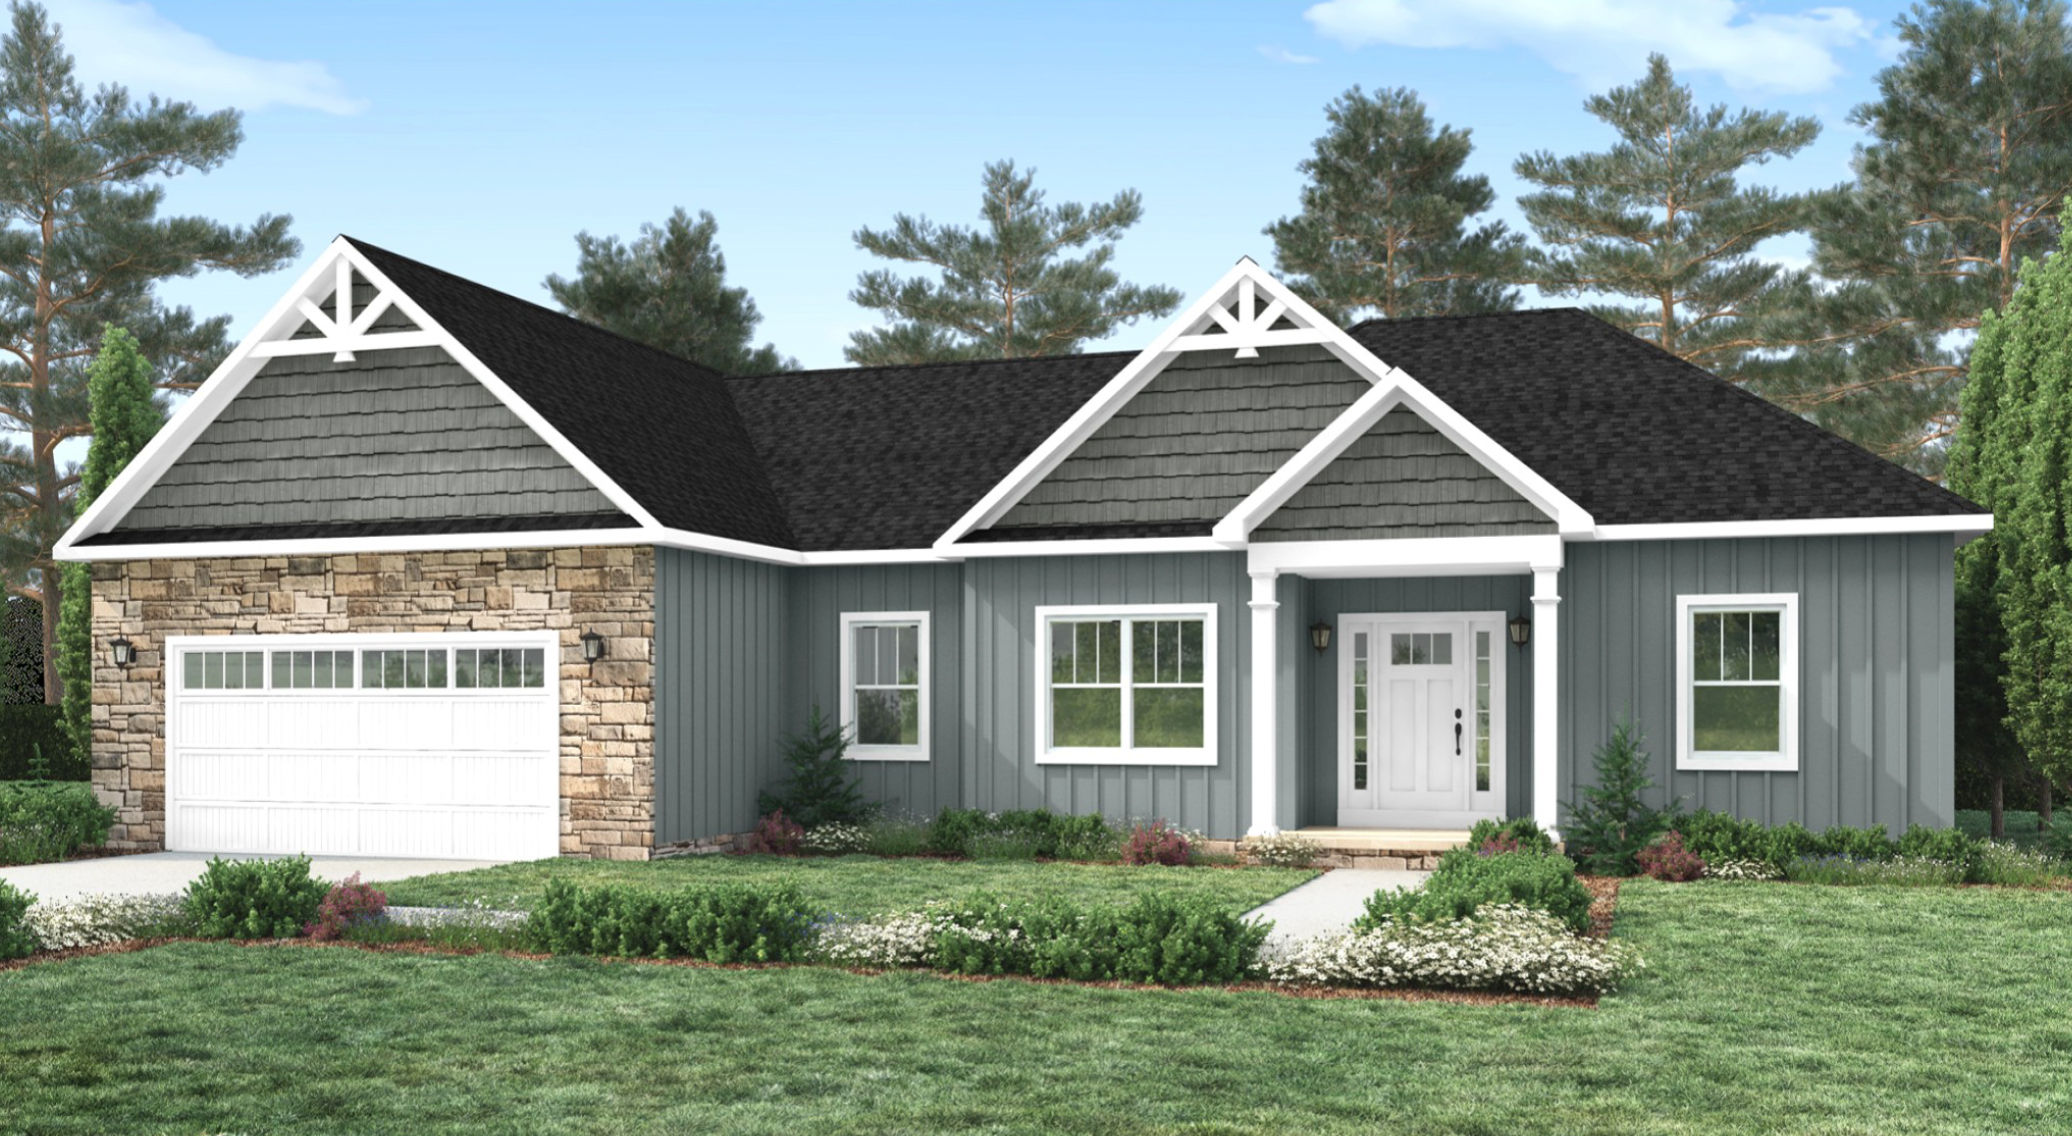
Finished living area over a full unfinished basement, with 9-foot ceilings, a cathedral ceiling in the great room, a tray ceiling in the master, and generous covered porches front and rear.
View Plan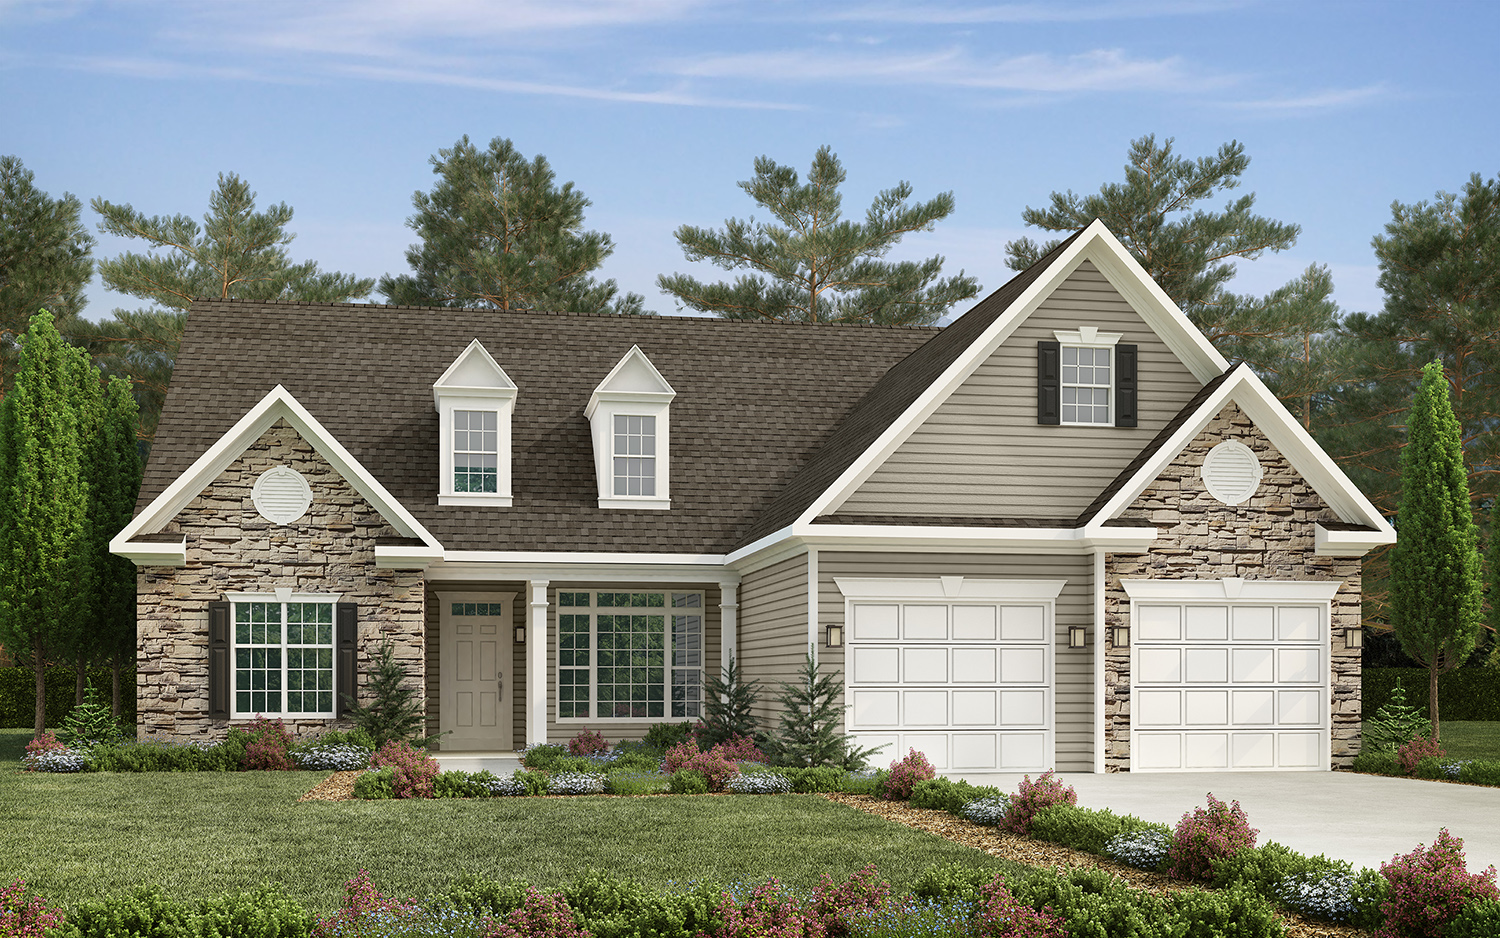
Stone accents, dormered gables, and shuttered windows give the Meadowview timeless cottage charm. A vaulted great room unites the open kitchen and dining space, with a split three-bed layout for privacy.
View Plan
Tall windows recall the colonial architecture of central Virginia. Nine-foot ceilings rising to thirteen feet give a feeling of spaciousness while keeping a compact footprint.
View Plan
A traditional saddle-roof ranch, efficiently designed to include everything your family needs at an attractive price per square foot.
View Plan
A compact country ranch, economical in its squared-off design yet stylish with gables and arched windows. The great room, dining, and kitchen combine under a grand cathedral ceiling.
View Plan
Finished living area over a full unfinished basement, with cathedral ceilings in the great room and dining room, a two-car garage, and a covered front portico.
View Plan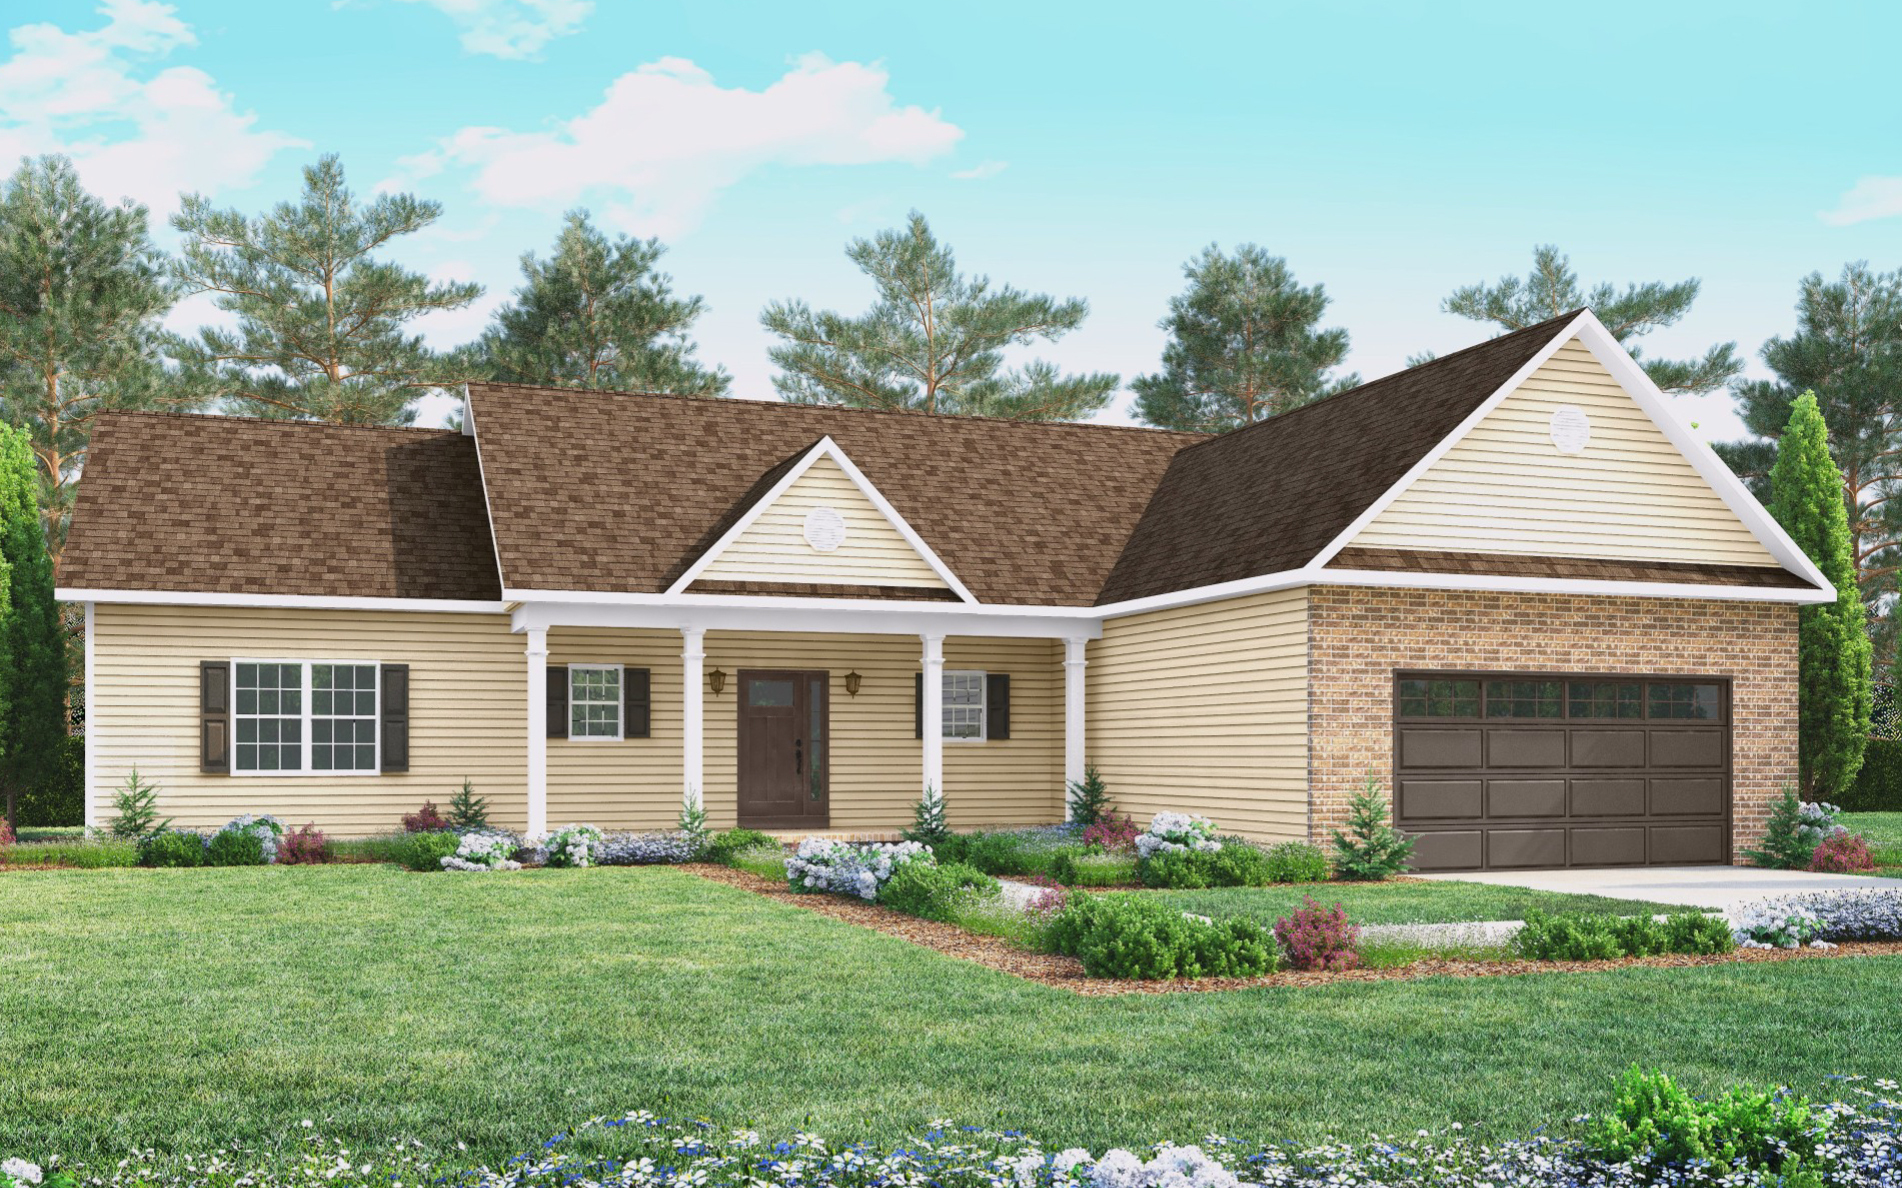
Finished area over a full unfinished basement, with 9-foot first-floor ceilings, a cathedral ceiling and fireplace in the great room, a tray ceiling in the master, and a covered front porch.
View Plan
A stone and shake-shingle facade gives this split-bedroom ranch a warm welcome. The open plan with cathedral great room feels roomy, and the master pairs an oversized walk-in closet with an adjacent laundry.
View Plan
This country cottage lives larger than it looks, with twin dormers and multiple gables for a striking facade. Cathedral ceilings lift the front bedroom, master, and great room.
View Plan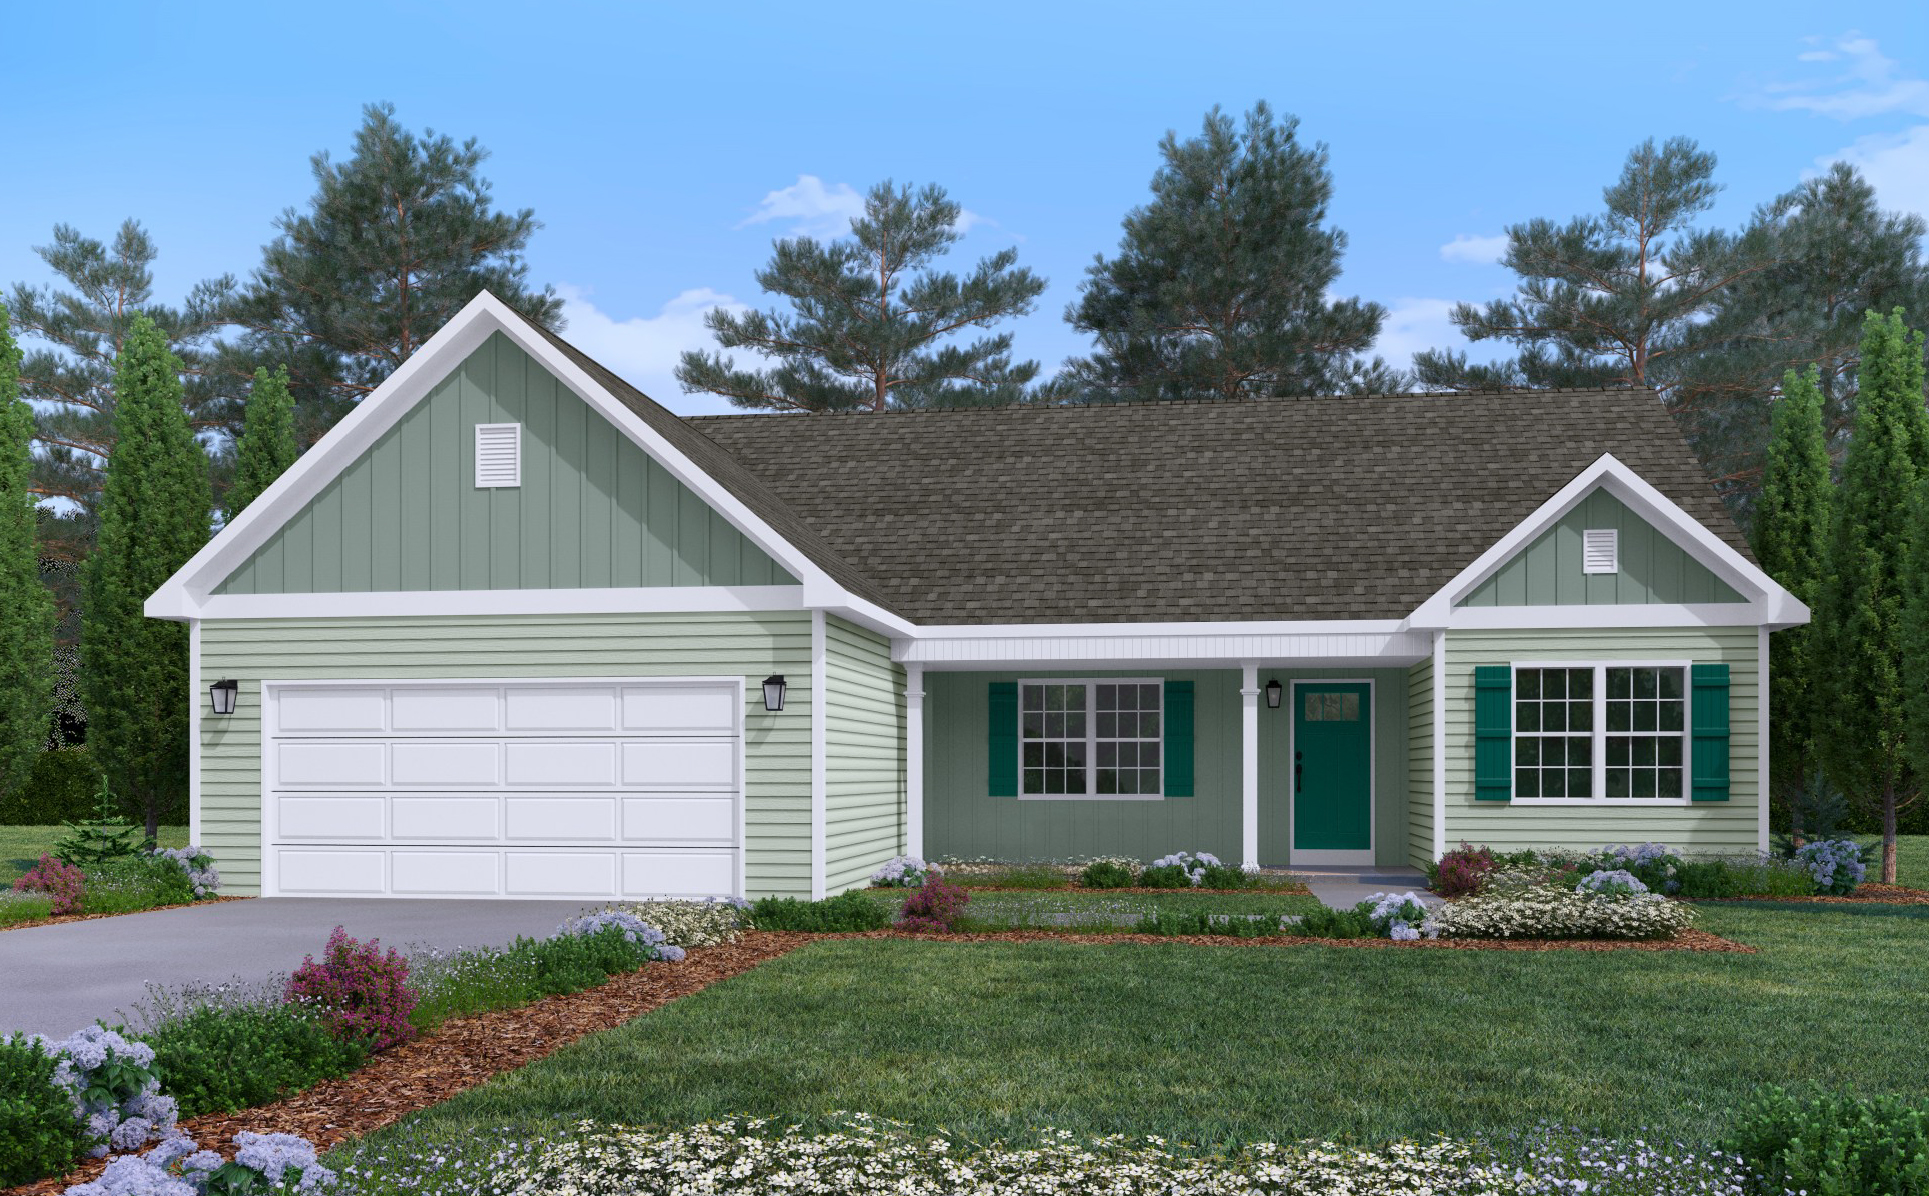
Finished living area over a full unfinished basement, with 8-foot first-floor ceilings, a two-car garage, and a covered front porch.
View PlanMore square footage on a smaller footprint, with the main living downstairs and bedrooms up.

Stepped gables and a recessed front porch break up the facade, with the two-car garage set forward under its own gable.
View Plan
A full-width covered porch runs across the front, with turned columns and railings and a peaked gable over the entry. The attached two-car garage sits off to the side under a lower roofline.
View PlanClassic lines with first-floor living and room to grow above.

A cape-style home with a full front porch. A dramatic two-story foyer, large great room, and well-appointed kitchen make it feel more spacious than a typical cape, with three large bedrooms, all with walk-in closets.
View Plan
A non-traditional cape offering spacious one-level living, with a large open living area, master suite, laundry, and guest bath all on the first floor.
View PlanOur streamlined line of homes. Built on site to the same construction standards as every Ellis home, but with a set lineup of plans, curated finish selections, and set pricing. A crawlspace foundation is standard, and a basement can be added to any plan. See how the Freedom Series works →
Whether you are ready to build now, still working out what your land and budget can support, or just starting with an idea, reach out anytime. We're happy to guide you and answer any questions.
We'll follow up soon to talk through your project. In the meantime, you can look over our standard specifications to see how we build every home.


