
Home Plan
Aspen B

The shake-shingled gable and board-n-batten shutters give this home the craftsman look so popular today. Inside, the great room and dining and kitchen area offer the convenience of a large sit-down island. Plan also includes an attached laundry room.
Layout
Aspen B Floor Plan
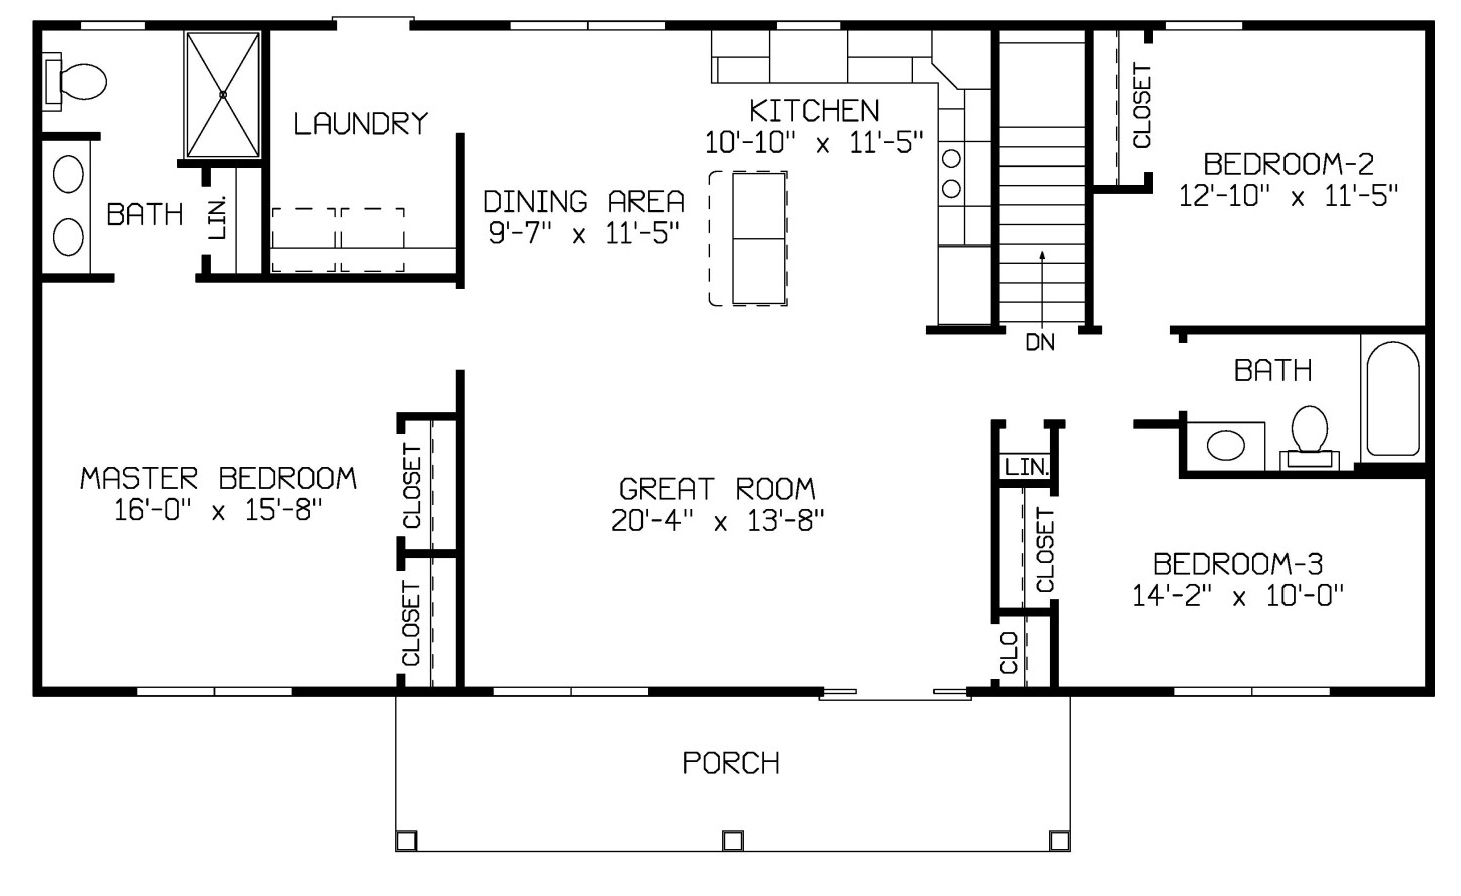
*Floor plans and renderings are for illustrative purposes and may reflect minor variations.
Interested in This Plan
Let's talk about building it
Tell us where you are looking to build and we will walk you through what it would take to build this plan on your lot, with a clear breakdown of the cost.
Contact UsKeep Looking


