Home Plan
Lakeshore

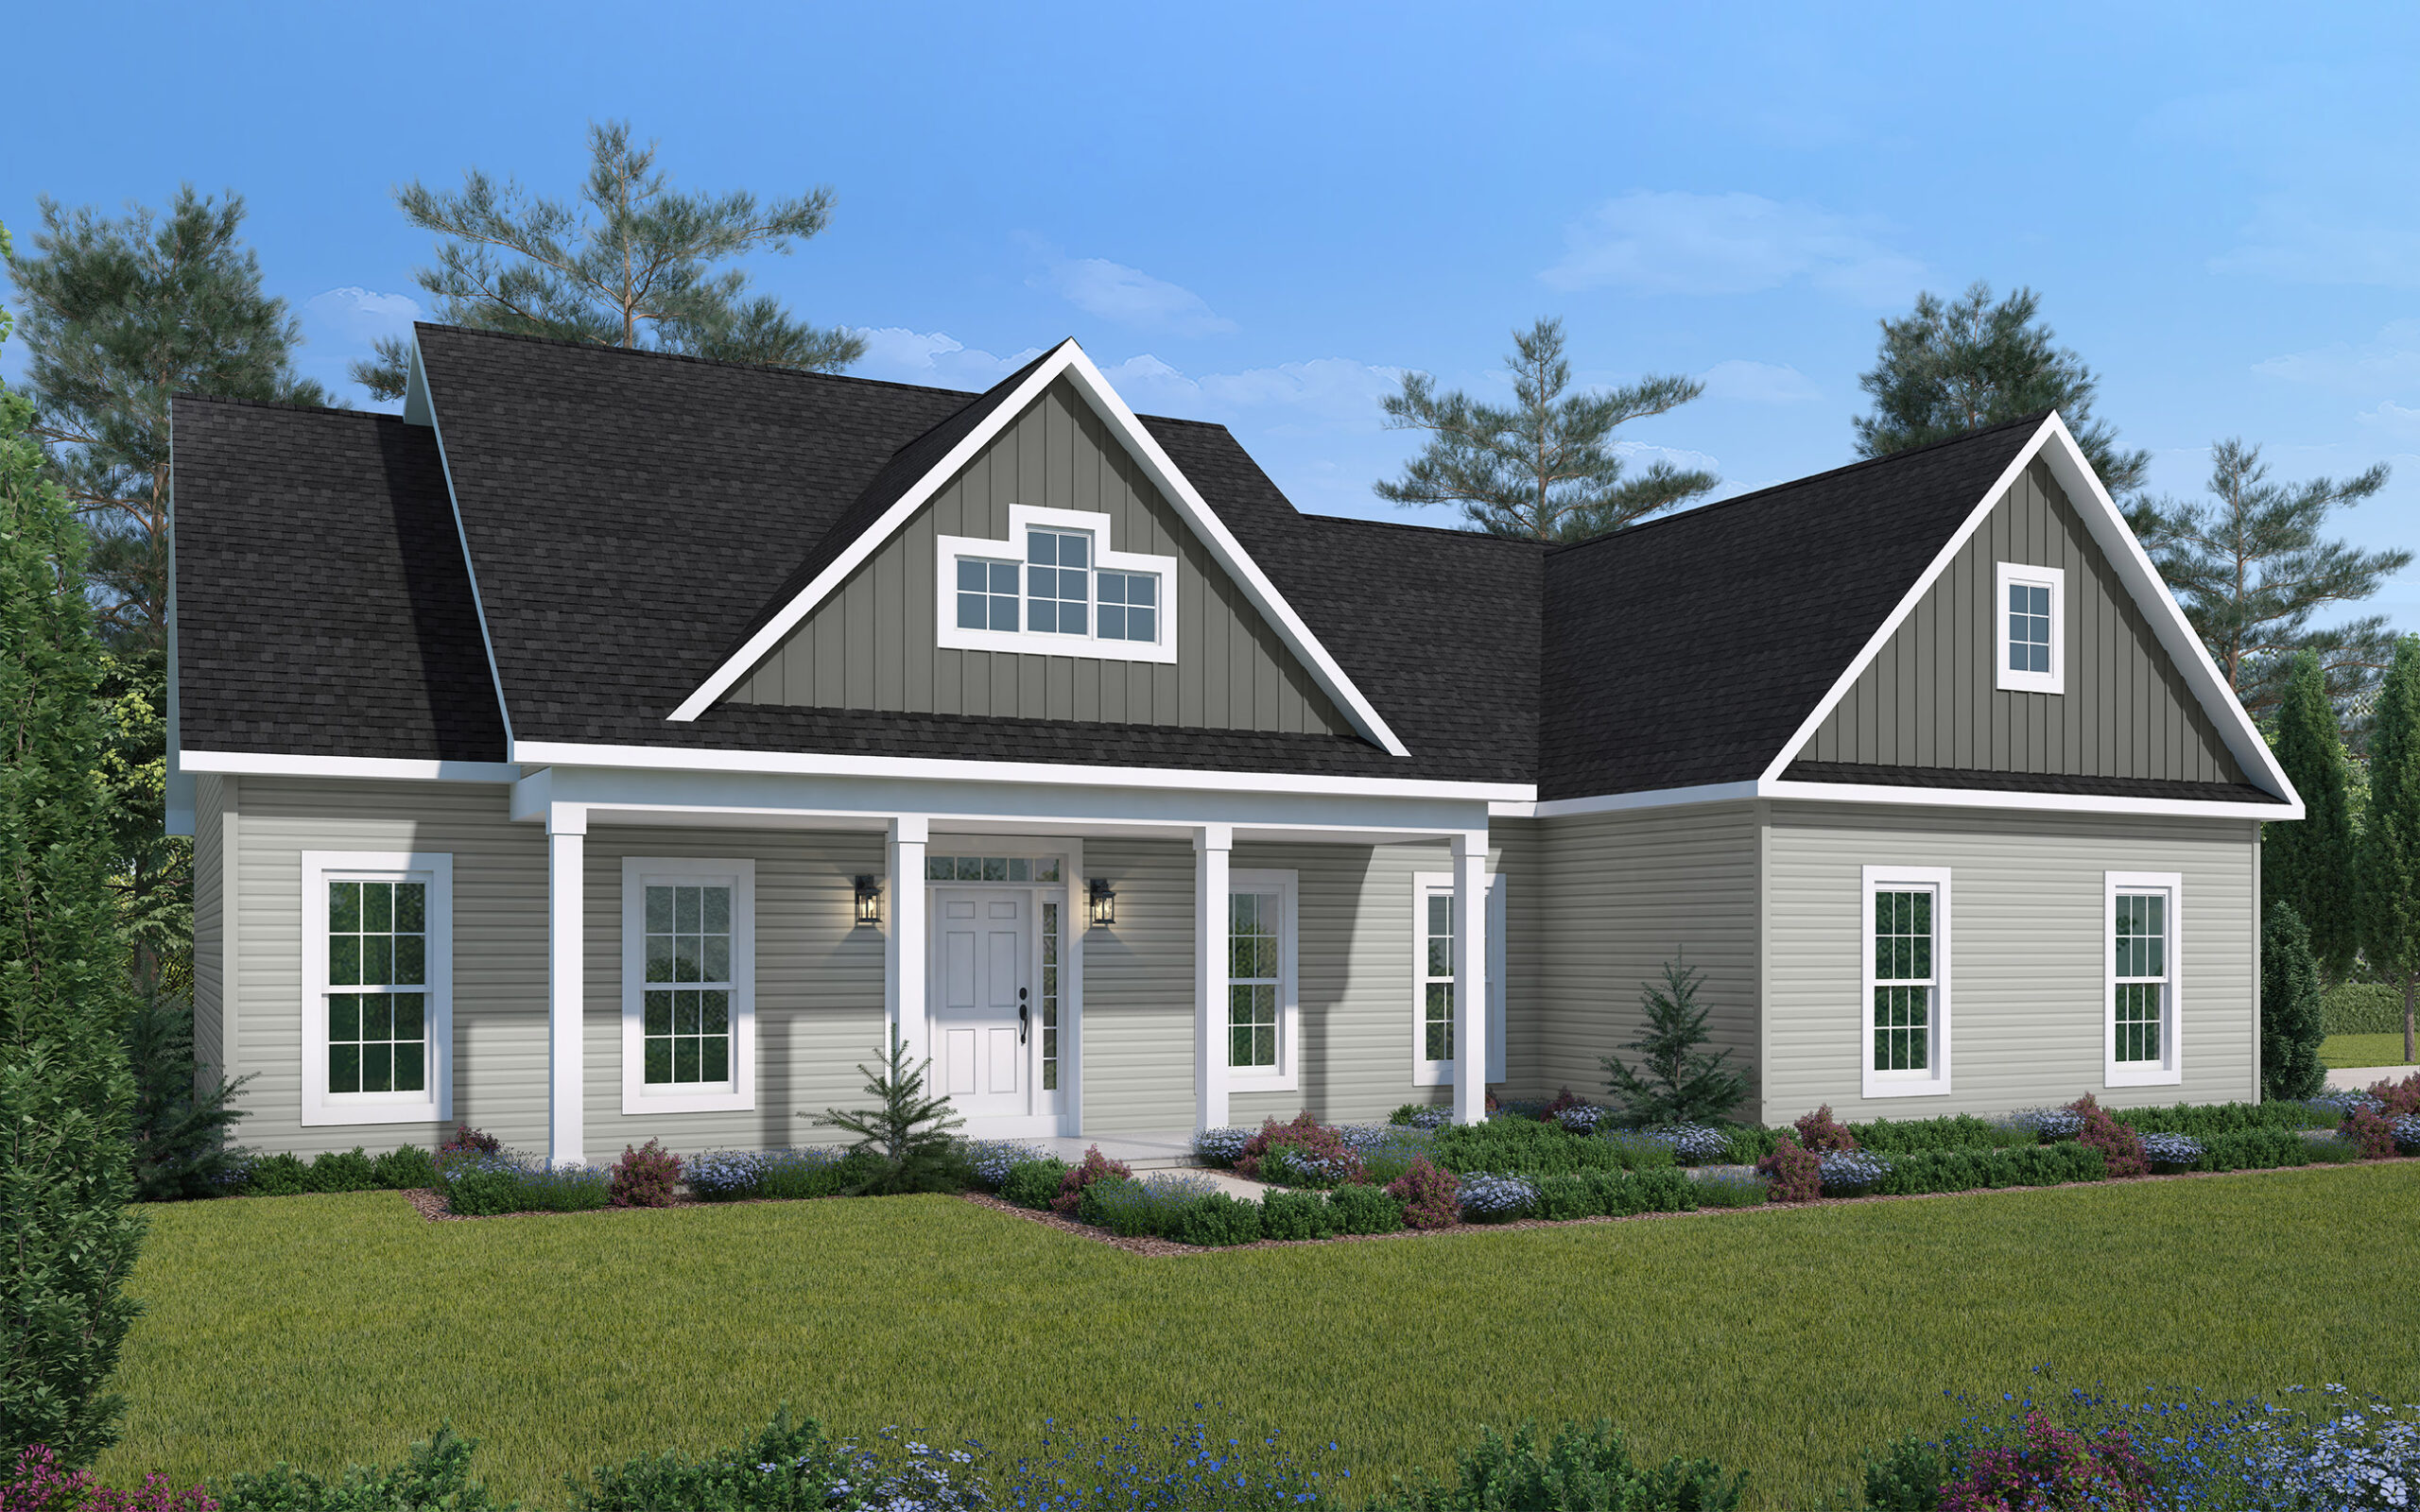
A triple window in the center, front-facing gable lends style and beauty to the facade of this three-bedroom house plan. An open common area that features a great room with cathedral ceiling, a formal dining room with tray ceiling, a functional kitchen and an informal breakfast area separates the master suite from the secondary bedrooms for optimal privacy in this house plan.
Layout
Lakeshore Floor Plan

*Floor plans and renderings are for illustrative purposes and may reflect minor variations.
Interested in This Plan
Let's talk about building it
Tell us where you are looking to build and we will walk you through what it would take to build this plan on your lot, with a clear breakdown of the cost.
Contact UsKeep Looking