
Home Plan
Aspen A
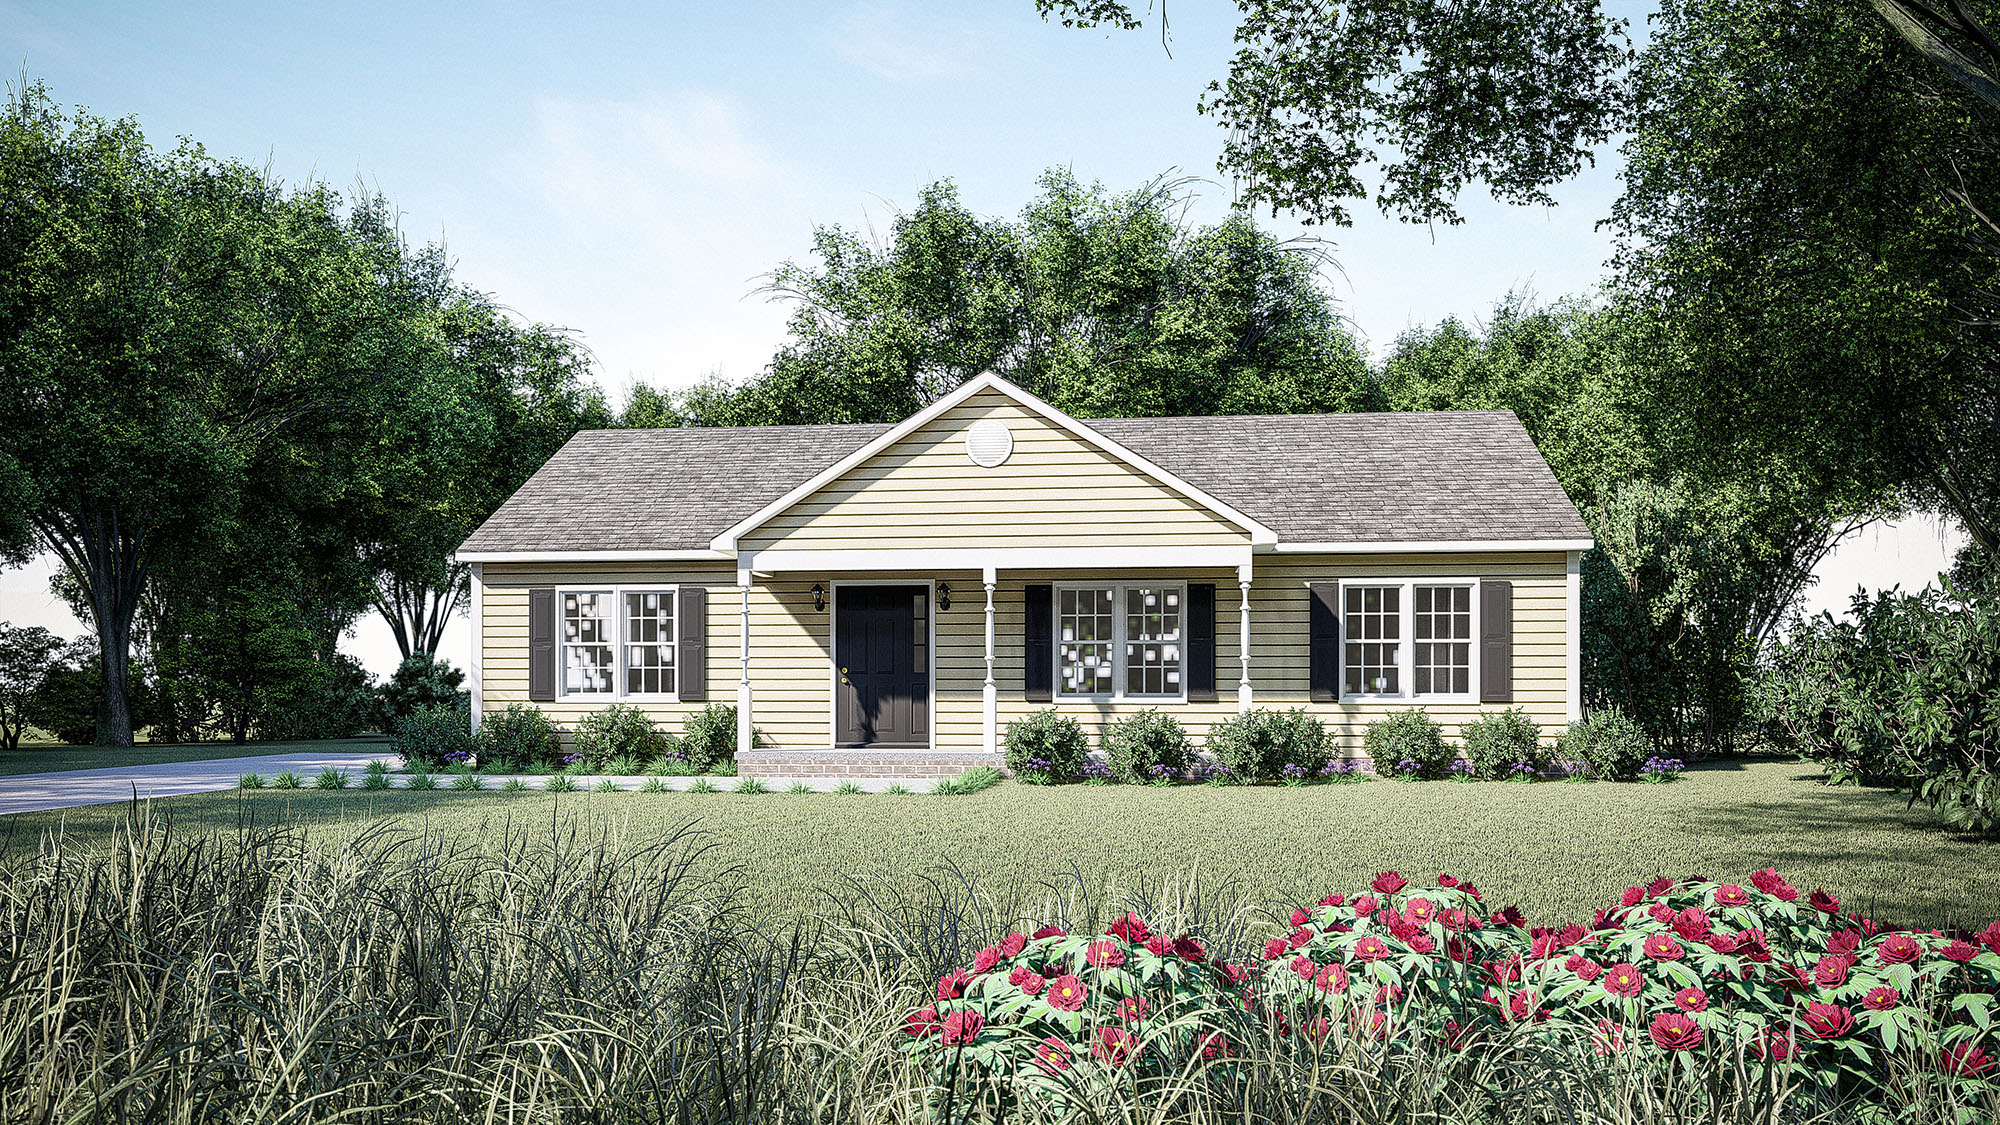
The Heritage A is equally attractive with its gabled porch or the more traditional southern Virginia saddle roof. Bedrooms are separated to afford the master suite quiet from video games and computers while the open living area allows everyone to gather for meals or movies. The lower level offers enough space for any family to expand.
Layout
Aspen A Floor Plan

*Floor plans and renderings are for illustrative purposes and may reflect minor variations.
Interested in This Plan
Let's talk about building it
Tell us where you are looking to build and we will walk you through what it would take to build this plan on your lot, with a clear breakdown of the cost.
Contact UsKeep Looking


