Home Plan
Retreat

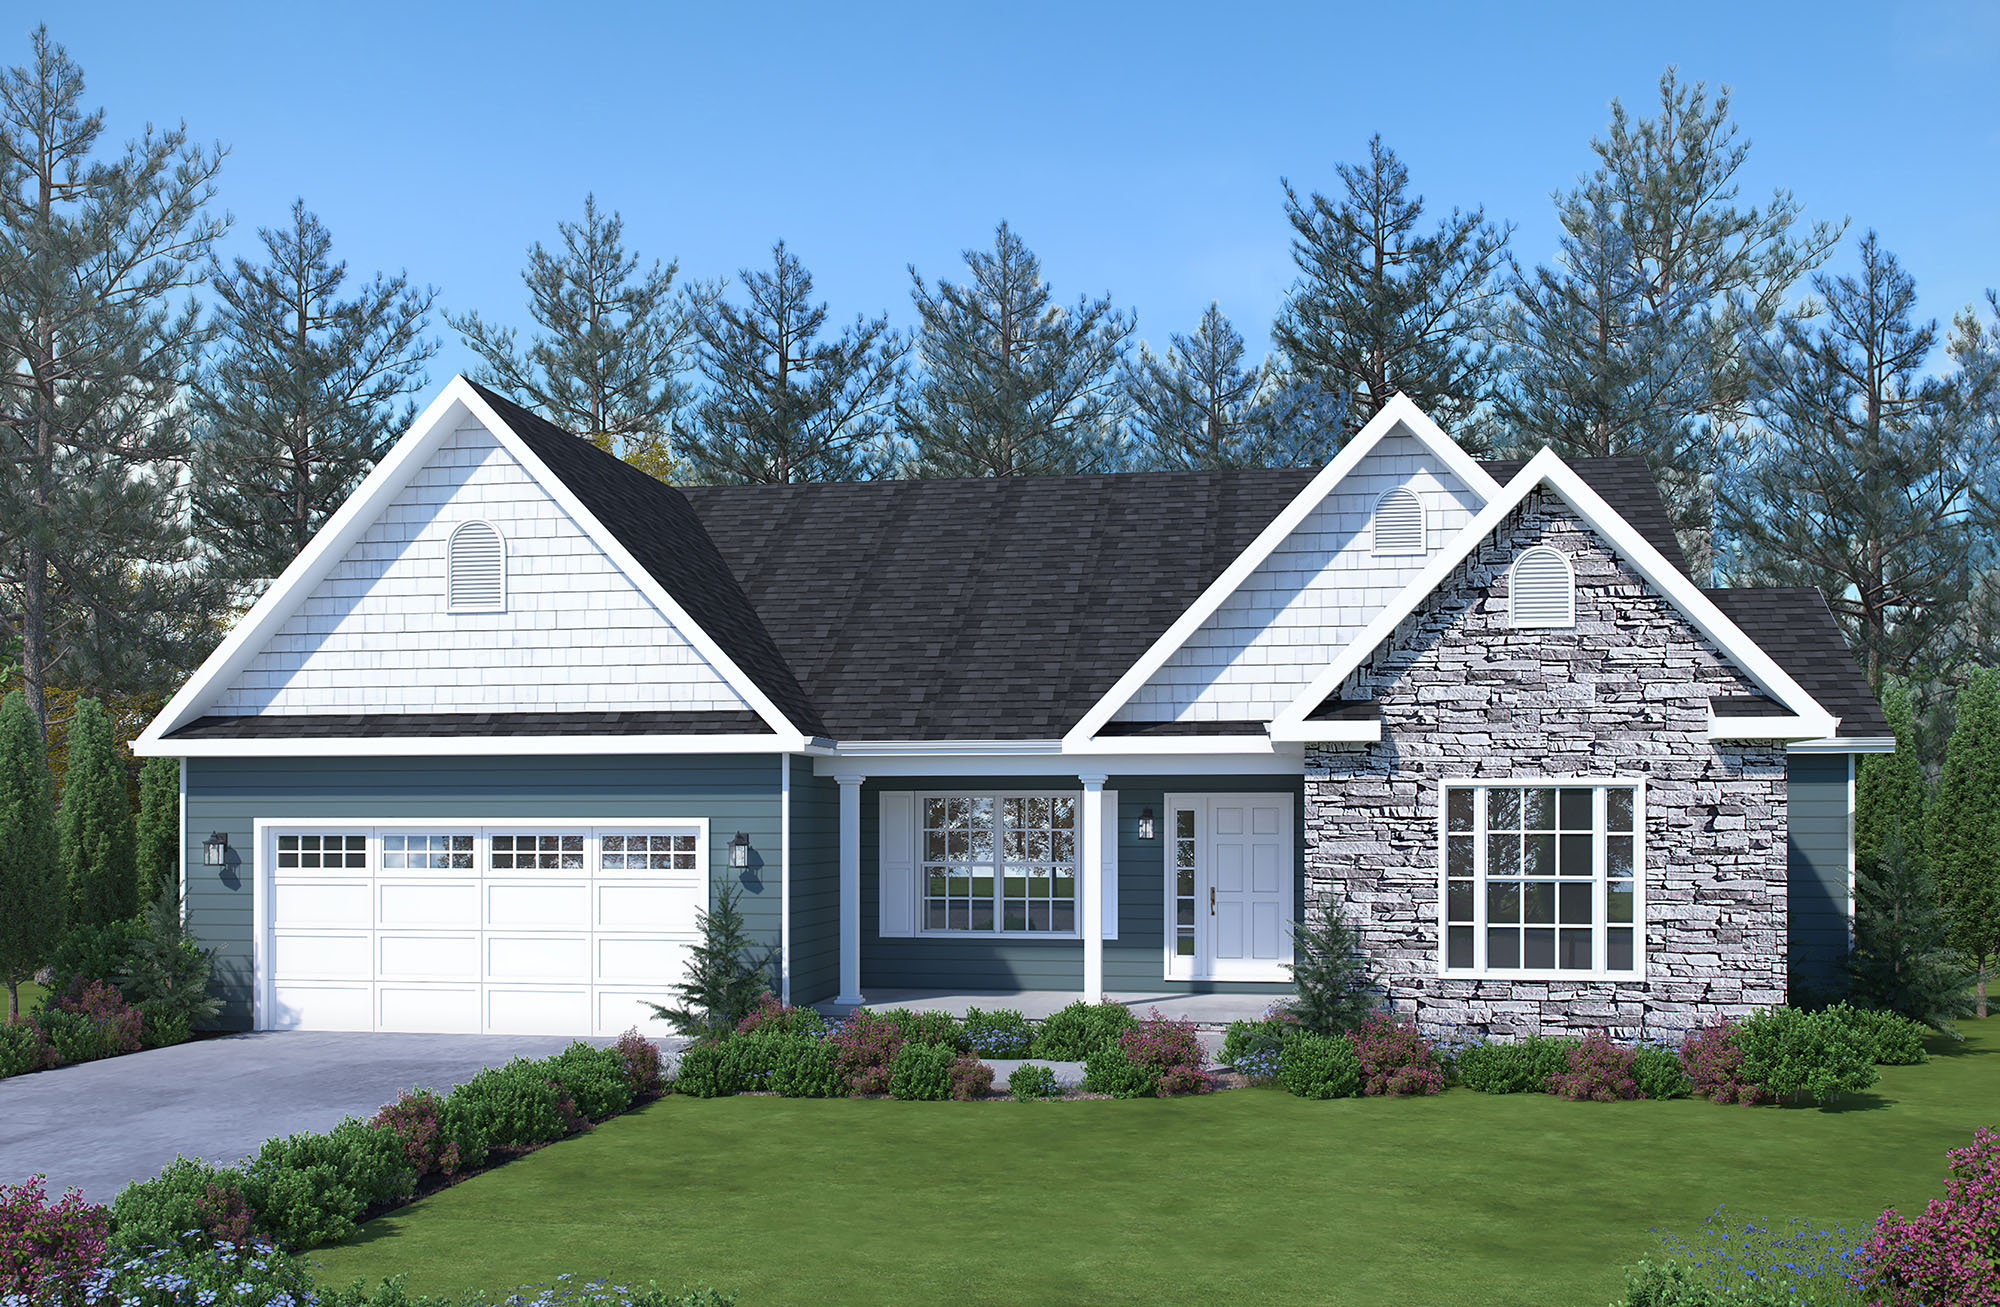
The stone and shake shingle facade of this split bedroom ranch gives a warm welcome to all who enter. The open floor plan with cathedral great room provides this home with a large and roomy feel. The large master bedroom with an oversized walk-in closet and laundry just outside, offers a quiet reprieve from others areas of the home and the hustle and bustle of daily life.
Layout
Retreat Floor Plan
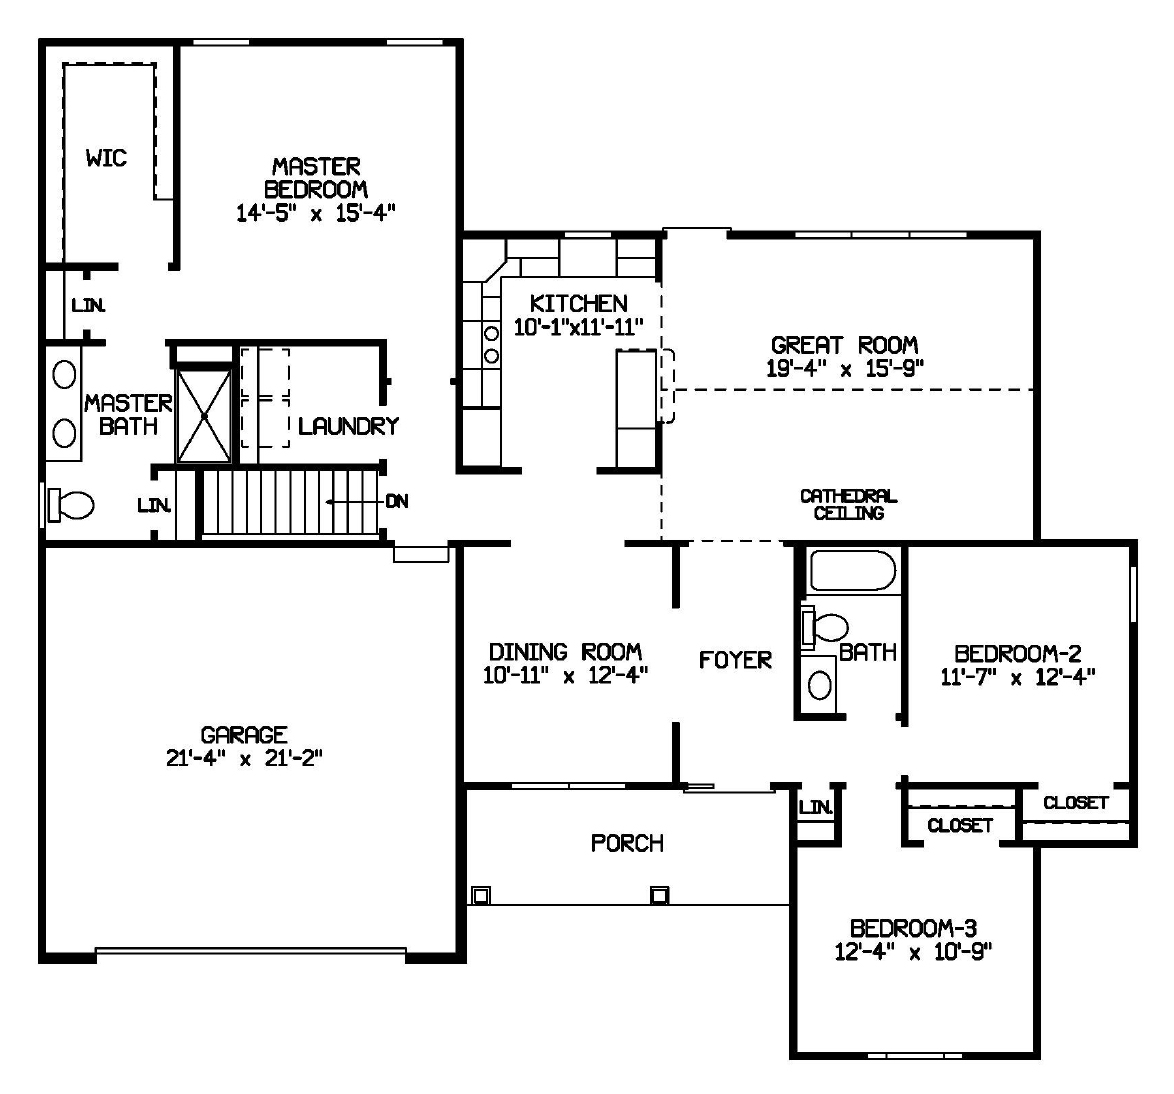
*Floor plans and renderings are for illustrative purposes and may reflect minor variations.
Interested in This Plan
Let's talk about building it
Tell us where you are looking to build and we will walk you through what it would take to build this plan on your lot, with a clear breakdown of the cost.
Contact UsKeep Looking