Home Plan
Oakmont

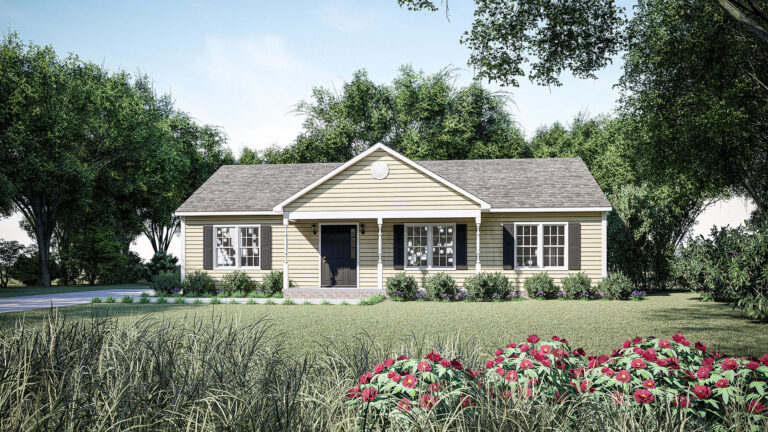
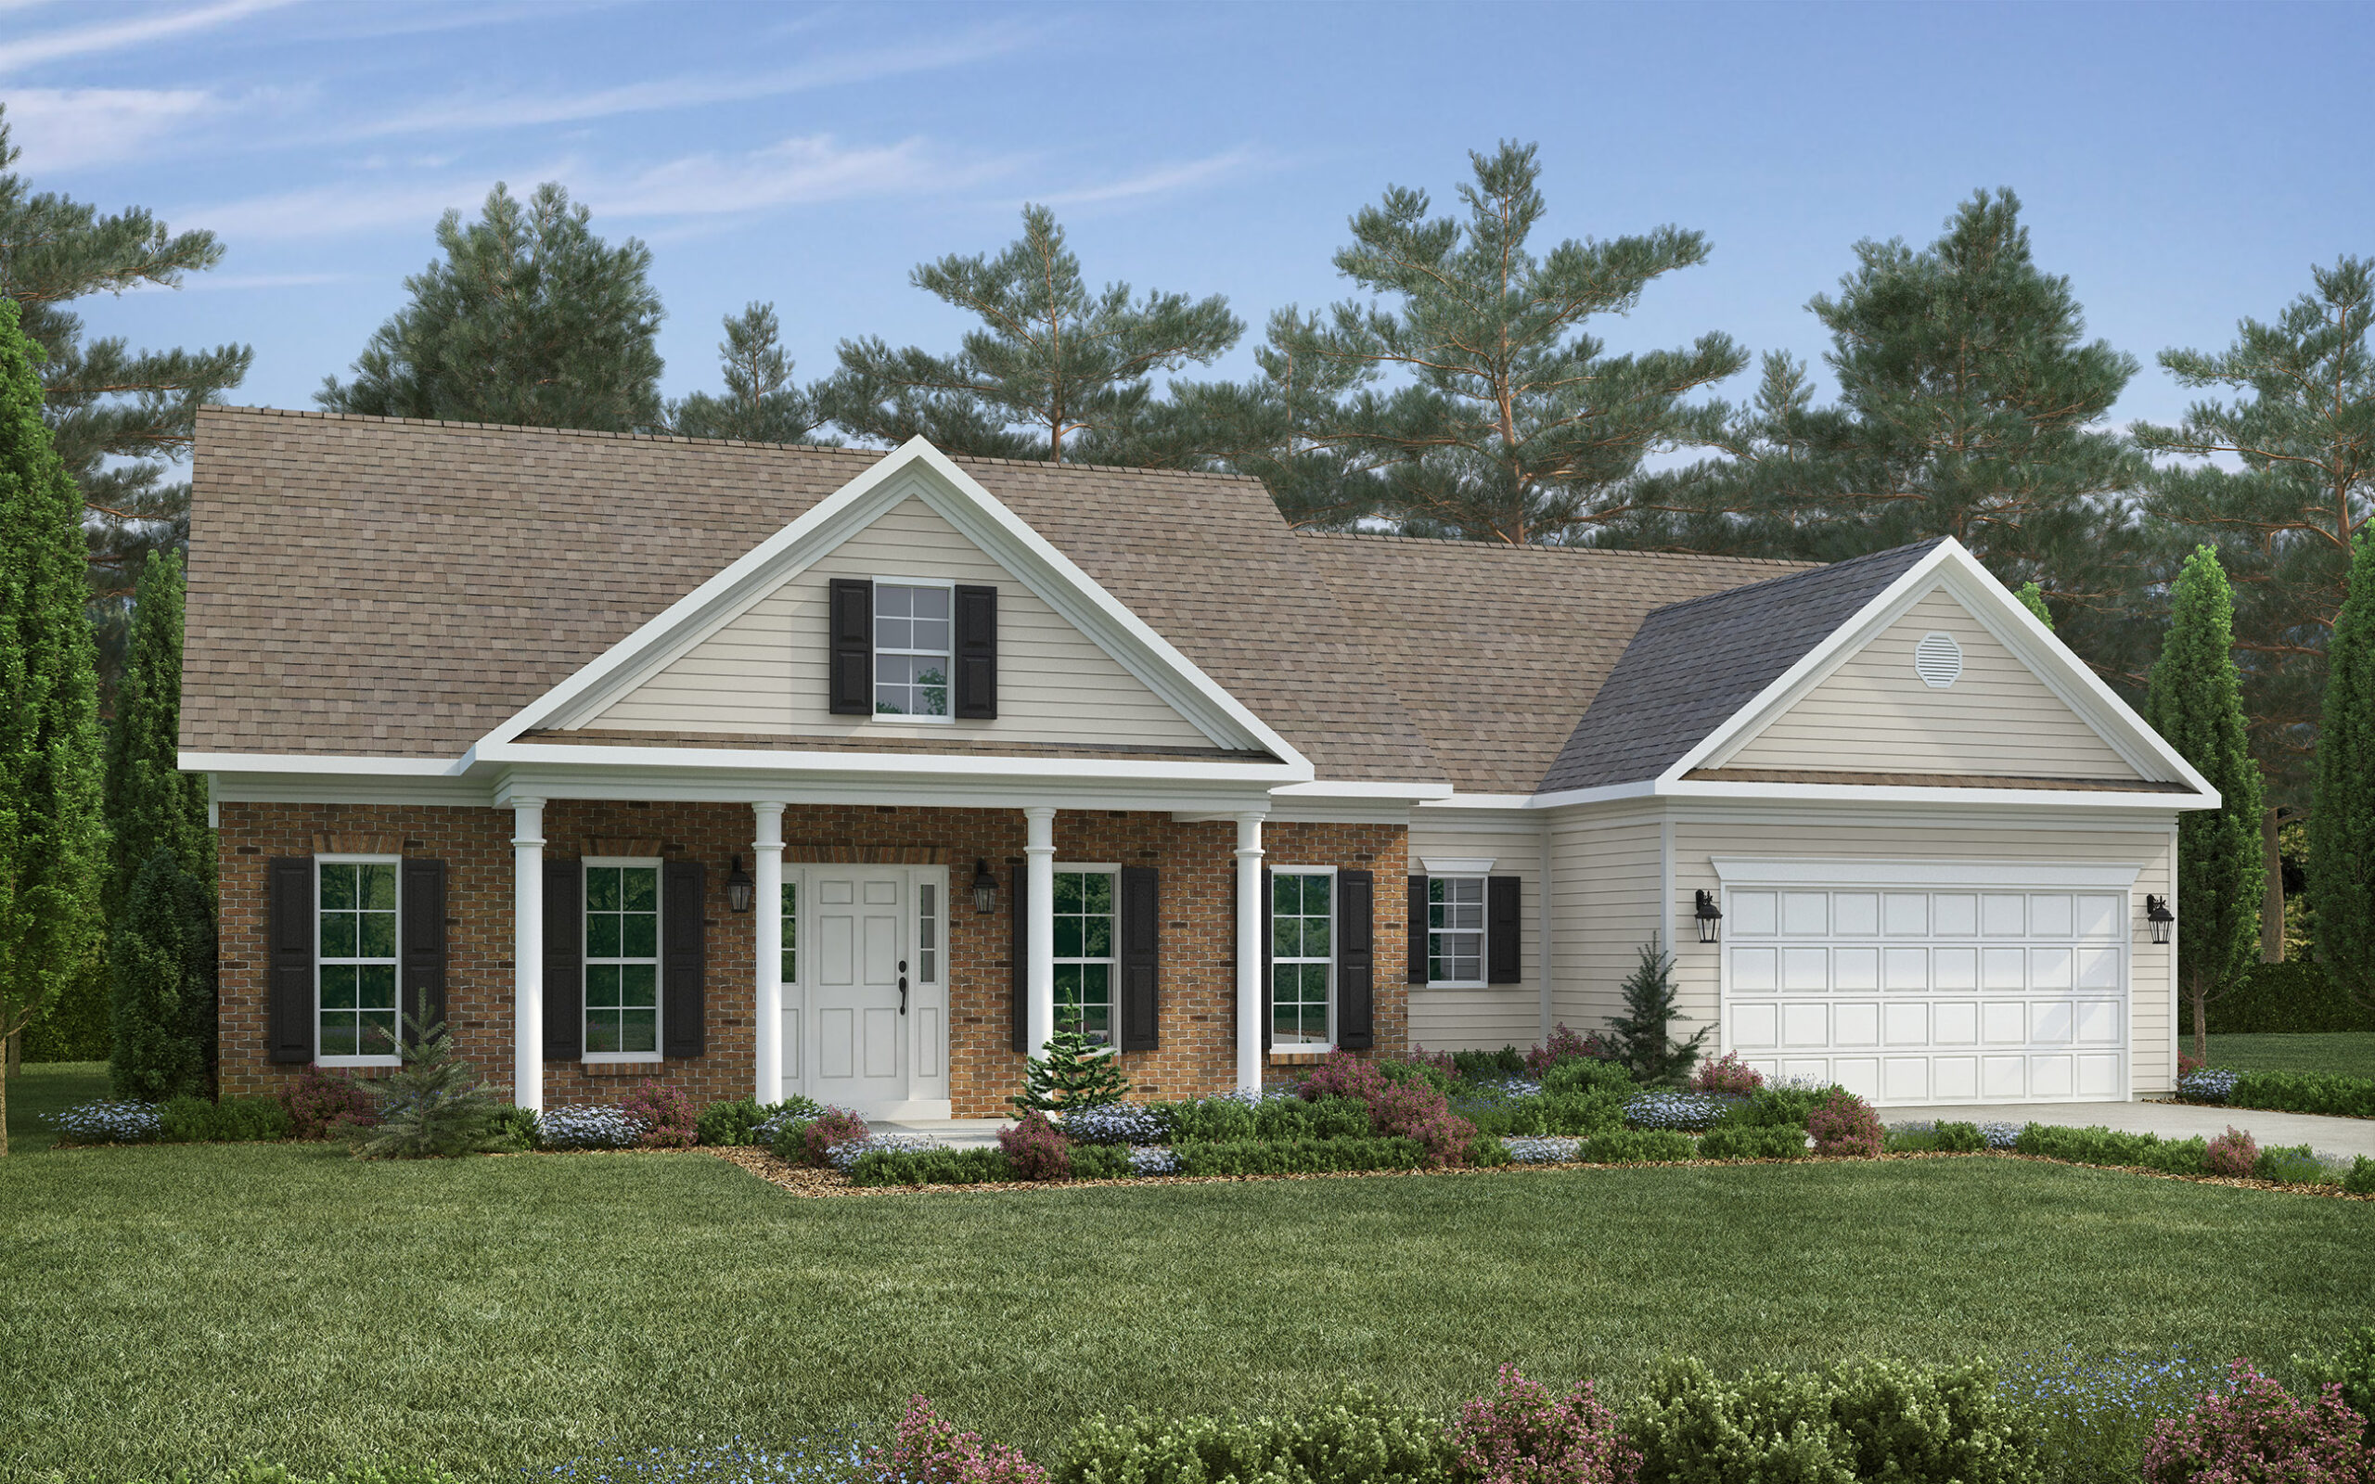
Looking at the Oakmont brings to mind the beautiful architecture of Jeffersonian times in central Virginia. Tall windows add to the appeal of the colonial period. With nine foot ceilings rising to thirteen feet, it provides the family who is trying to downsize the ability to reduce maintenance while still having the feel of a much larger home. Love the plan, but would like a little larger? Adding square footage is the most economical change you can make and we handle all the design work.
Layout
Oakmont Floor Plan

*Floor plans and renderings are for illustrative purposes and may reflect minor variations.
Interested in This Plan
Let's talk about building it
Tell us where you are looking to build and we will walk you through what it would take to build this plan on your lot, with a clear breakdown of the cost.
Contact UsKeep Looking