Home Plan
Pinecrest

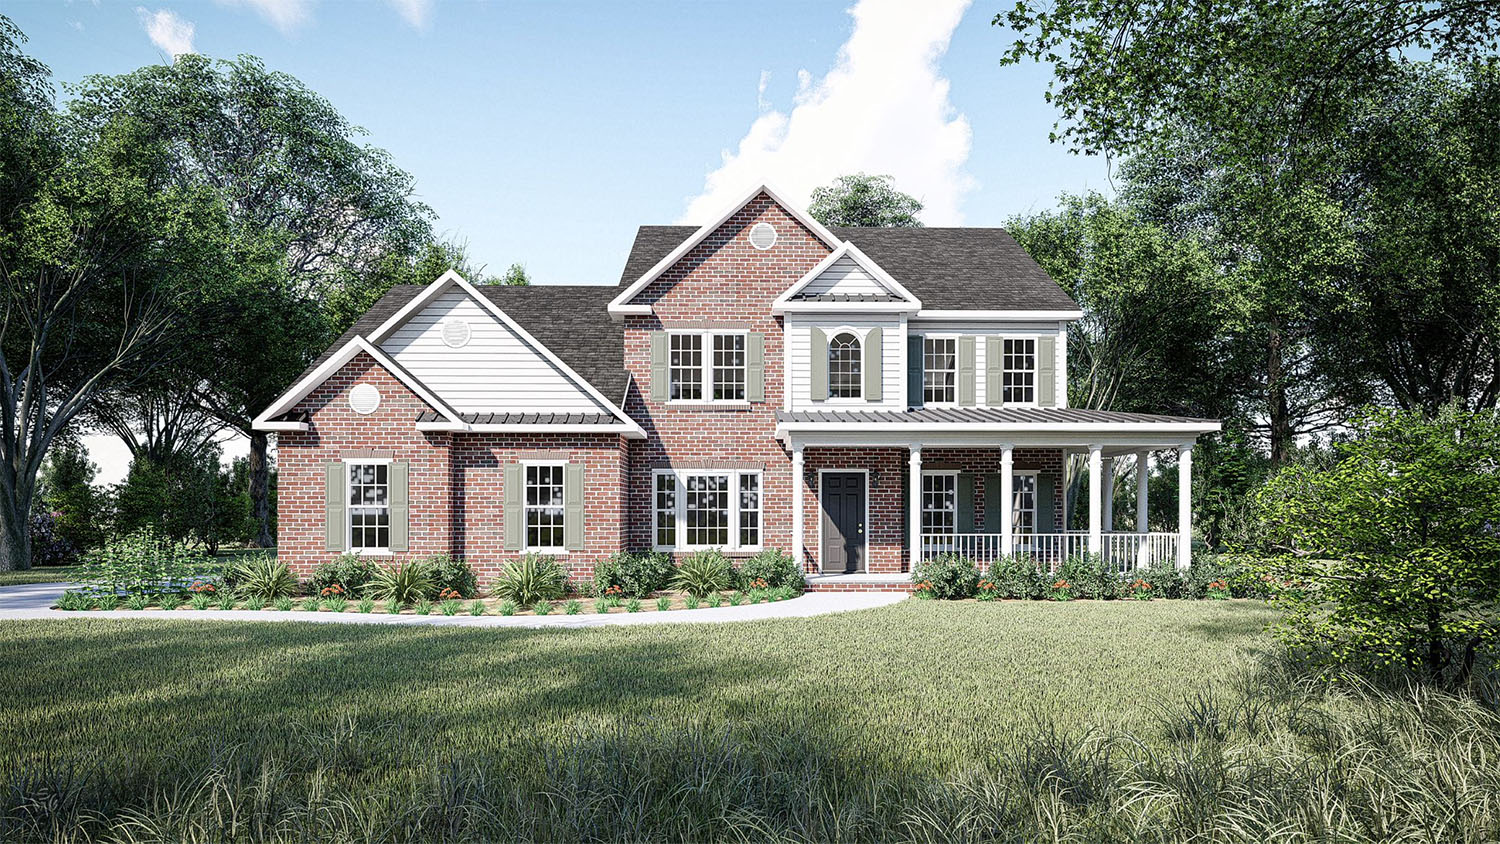
This 4-bedroom traditional home has a captivating facade of brick and gables along with an inviting front porch with metal roof. Inside the two-story foyer greets visitors in grand style with the elegant dining room to the left. The kitchen is the central hub, adjacent to the dining room and breakfast area, all open to the great room. The master bedroom includes a gorgeous tray ceiling and boasts a master bath with luxurious soaking tub, shower and a sitdown vanity flanked by his and her vanities
Layout
Pinecrest Floor Plan
First Floor

Second Floor

*Floor plans and renderings are for illustrative purposes and may reflect minor variations.
Interested in This Plan
Let's talk about building it
Tell us where you are looking to build and we will walk you through what it would take to build this plan on your lot, with a clear breakdown of the cost.
Contact UsKeep Looking