Ellis Custom Homes. Building trust one home at a time.

Smith Mountain Lake

66 Builder's Pride Dr, Hardy, VA

540-912-0112

sales@ellishomesva.com

Home Plan

Tidewater

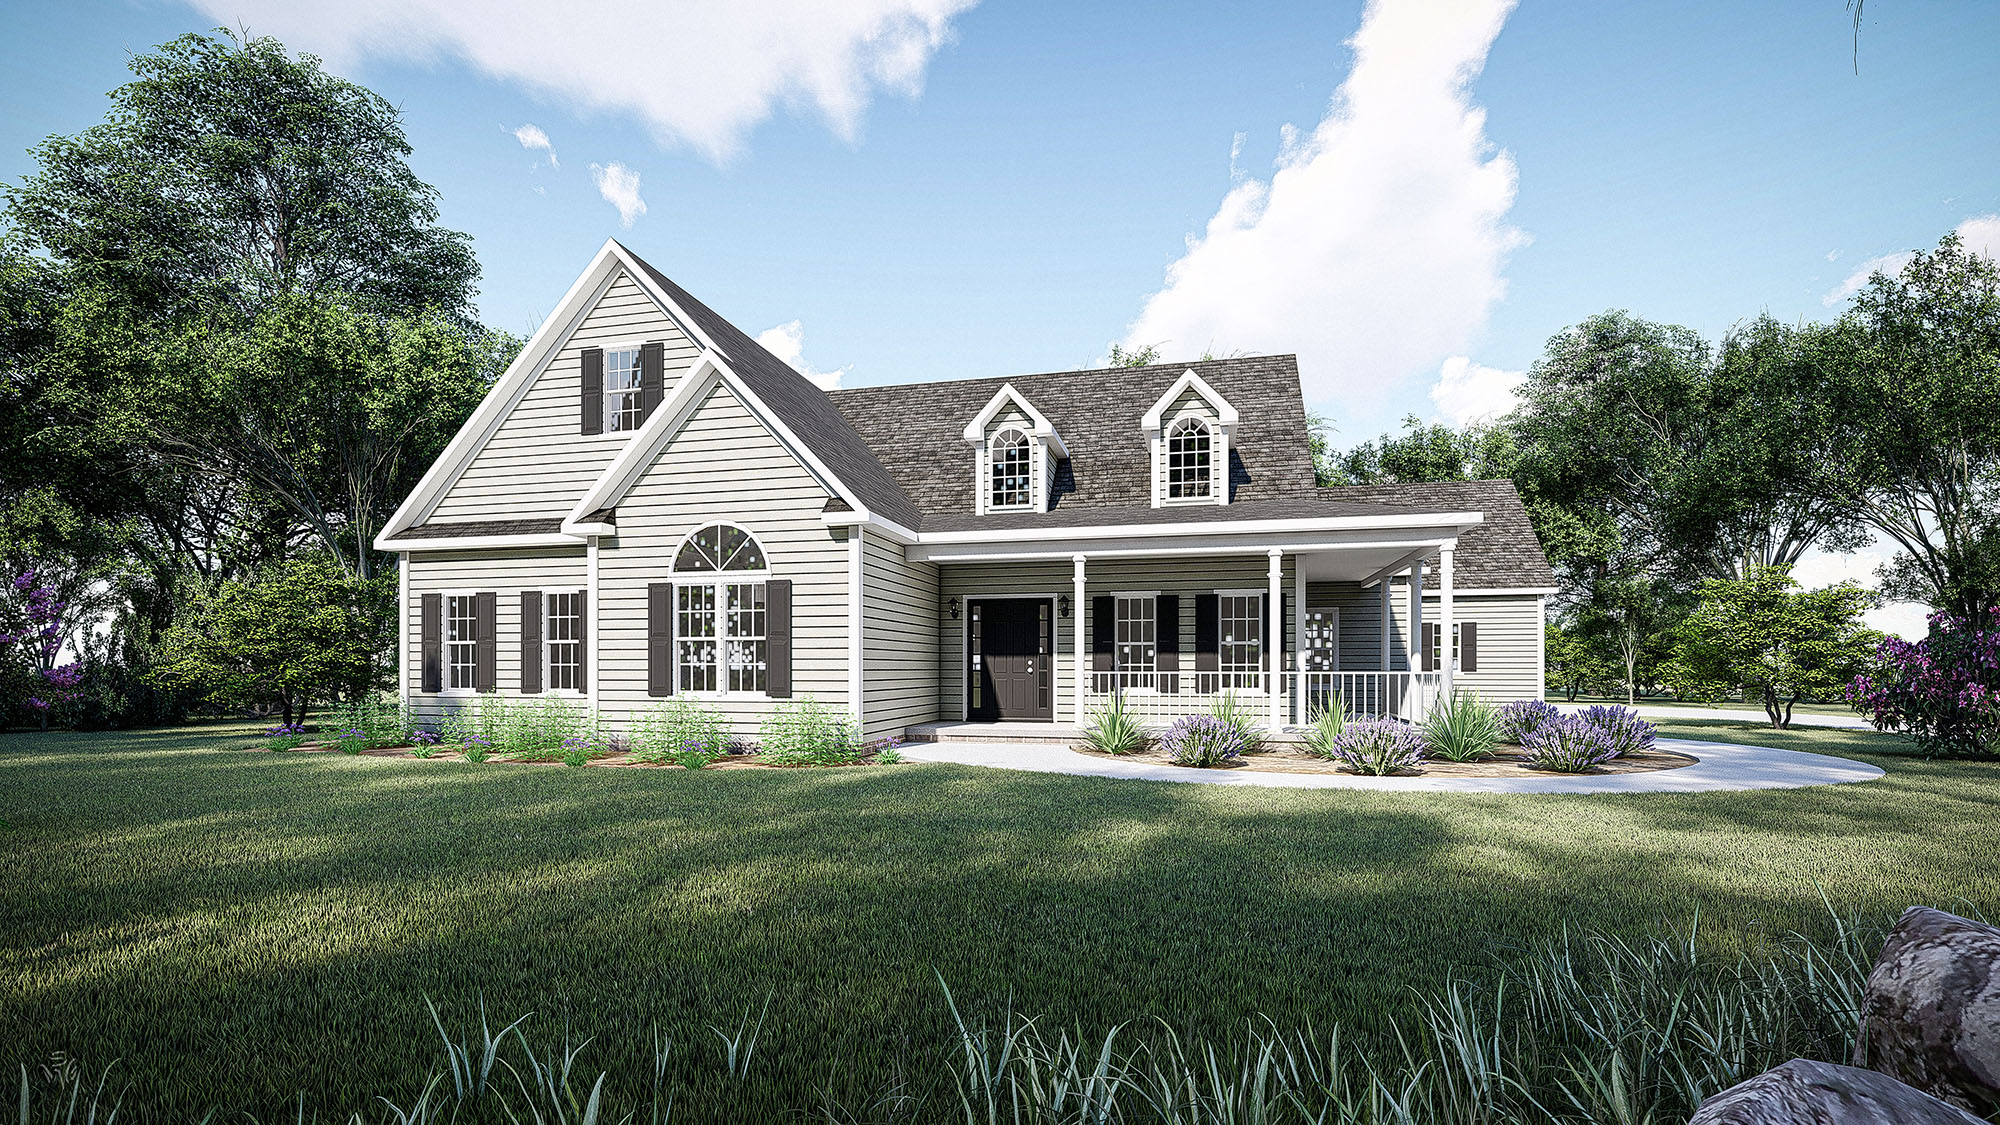
This country cottage house plan lives much larger than it looks, as the twin dormers and multiple gables combine for a striking facade. The front bedroom, master bedroom and open great room/kitchen gain vertical space from cathedral ceilings, while this house plan’s open foyer pulls the dining room and great room together visually. Architectural detail is evident in the wraparound front porch, breakfast bay window and back porch that add charm and expand living. This house plan’s spacious master suite features a spacious master bedroom and indulgent bath. Meant for pampering, the master bath includes an oversized soaking tub.

Layout

Tidewater Floor Plan

Tidewater first floor plan

*Floor plans and renderings are for illustrative purposes and may reflect minor variations.

Interested in This Plan

Let's talk about building it

Tell us where you are looking to build and we will walk you through what it would take to build this plan on your lot, with a clear breakdown of the cost.

Contact Us
Get in Touch

Let's talk about your project

Whether you are ready to build now, still working out what your land and budget can support, or just starting with an idea, reach out anytime. We're happy to guide you and answer any questions.

Contact Us

Call us

540-912-0112

Visit

66 Builders Pride Dr
Hardy, VA 24101

Please enter your first name.
Please enter your last name.
Please enter a valid email address.
Email addresses don't match.
Please enter a phone number.
Please choose a location.
Please choose an option.
How did you hear about us? (check all that apply)
Something went wrong sending your message. Please try again, or call us directly at 540-912-0112. We'd be glad to talk.

Thanks. We got it.

We'll follow up soon to talk through your project. In the meantime, you can look over our standard specifications to see how we build every home.