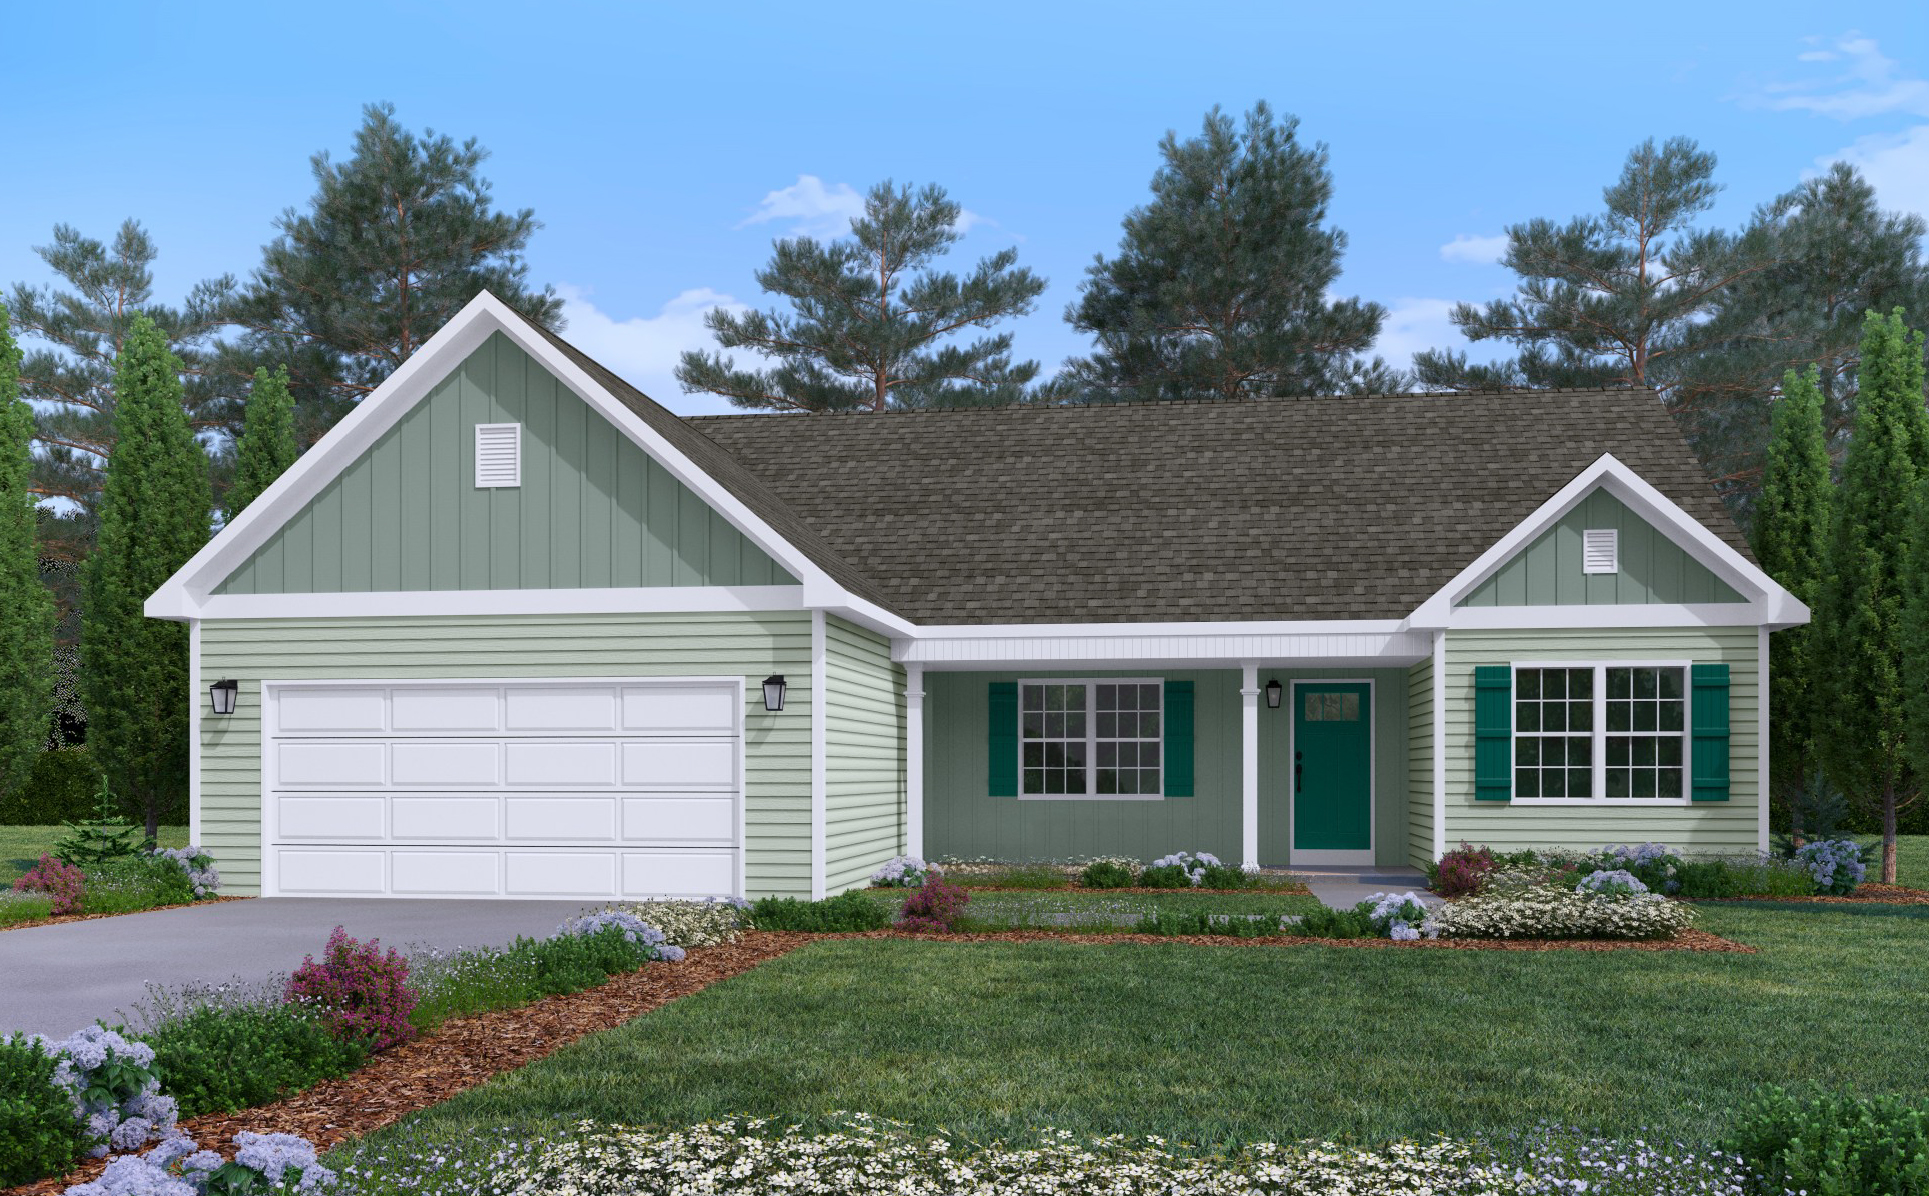
A set lineup of stick-built home plans on a crawlspace foundation, built to the same standards as every home we deliver, at a price that makes a new home accessible.
The buyers who helped build this company, first-time buyers, young couples, people with a piece of land and a real budget, were getting priced out of new construction. We didn’t think that should be the end of it.
Our team has been building homes in this region for more than 30 years, and a lot of the people we built for early on were exactly these buyers. So we went to our suppliers and subcontractors and worked out better pricing on specific materials and packages. We standardized a set of plans so drafting, permitting, and material takeoffs are done once and done efficiently. And we simplified the selection process so homes move from contract to completion faster. There’s no trick to the price. There’s a method.
How the price works
The savings come from four places, and we’ll tell you exactly what they are.
Standardized plans
Freedom Series blueprints are fixed. No structural changes, with one exception: you can add a deck. That saves thousands in drafting and permitting, and every plan is engineered to use materials with minimal waste.
Negotiated material packages
Our suppliers give us better pricing on specific cabinet lines, countertop colors, flooring, and fixtures because we commit to volume. You still choose your finishes from the options we’ve selected.
Simpler foundations
Every plan is drawn and priced for a crawlspace foundation. Less excavation, less concrete, less time in the ground. If you want a basement, or your lot calls for one, we can add it to any plan.
A streamlined process
Fewer decisions means fewer delays. Freedom Series homes start faster and finish faster, and that time is money on a construction loan.
We publish specifications for every home we build. This one’s no different.
A Freedom Series home is streamlined: the same construction standards as every home we build, with a set lineup of plans and finish options to choose from. We’d rather you see exactly what that means than find it in the fine print. Here’s what stays the same, and what we streamlined.
At this price, most builders are installing laminate countertops. We’re installing quartz.
The plans
Seven single-level plans, each drawn for a crawlspace foundation and engineered for efficient material use. Fixed structure, your finishes, and the option to add a deck.


How it goes
Pick your plan
Choose from the Freedom Series lineup. We’ll walk you through which plans suit your lot and your budget.
We walk your lot
Before you commit to anything, we walk the land with you, help determine the best placement for the home, and give you a realistic picture of well, septic, driveway, and site costs.
Make your selections
Siding, cabinets, countertops, flooring, fixtures. A curated menu means selections happen in one visit, not six.
We build
Same crews, same subcontractors, same standards as every home we build. You’ll know where things stand throughout.
Move in
Professionally cleaned, walked through together, and backed by our one-year workmanship warranty.
Where we build them
Like every home we build, Freedom Series homes go on your lot. And because these builds are efficient, we can take them farther from home base than our custom work: throughout Bedford, Franklin, and Pittsylvania counties, and as far as the Roanoke area.
If you own land, or you’re about to, and you’ve been told a new home isn’t in your budget, this is the conversation to have before you settle for something else.
Common questions
You can add a deck. Beyond that, no structural changes. That’s not us being difficult. Standardized plans are one of the main reasons the price is what it is. If you need changes, one of our standard custom plans is probably the better starting point, and we’re glad to talk through both.
You’ll need a lot to build on, but you don’t need to own it yet. If you’re evaluating a piece of land, talk to us before you buy it. We’ll tell you what it will need: well, septic, driveway, clearing, and what that’s likely to cost. It’s a conversation that has saved buyers from expensive surprises.
Freedom Series homes are financed with a construction loan, which pays for the build in stages and converts to a regular mortgage once the home is finished. If you haven’t used one before, that’s normal. Most of our buyers haven’t. We can point you to local lenders who handle construction loans every day, and a short conversation with one of them will tell you what your budget supports.
No. Freedom Series homes are stick-built on site by our crews, the same way we build every home.
Yes. Every Freedom Series home is priced for a crawlspace foundation, and the floor plans shown here are the crawlspace versions. If you’d prefer a basement, or your lot slopes in a way that requires one, we can add a basement to any plan. It adds to the cost and some build time, and we’ll walk you through both before anything is signed.
The floor plans are fixed, but between siding styles and colors, cabinet finishes, countertop and flooring selections, and the option to add a deck, two homes on the same plan rarely read as the same house.
The same one-year workmanship warranty we put on every home, plus the manufacturer warranties on materials, including the limited lifetime warranty on the architectural shingles.
Every lot and every season is different, so we don’t put a number on it. What we can say is that a Freedom Series home moves from contract to completion faster than a custom build: the plans are finished, the selections happen quickly, and the material packages are ready to order. That speed is part of the savings, and it’s why we can build these farther from home base. Adding a basement adds some time.
Start the conversation.
If the Freedom Series sounds like the right fit, or you’re not sure whether your budget points here or to a custom plan, tell us a little about what you’re planning and where. We’ll follow up to talk it through, and we’ll give you a straight answer either way.
Thanks. We got it.
We’ll follow up soon to talk through your project. In the meantime, you can look over our standard specifications to see how we build every home.