
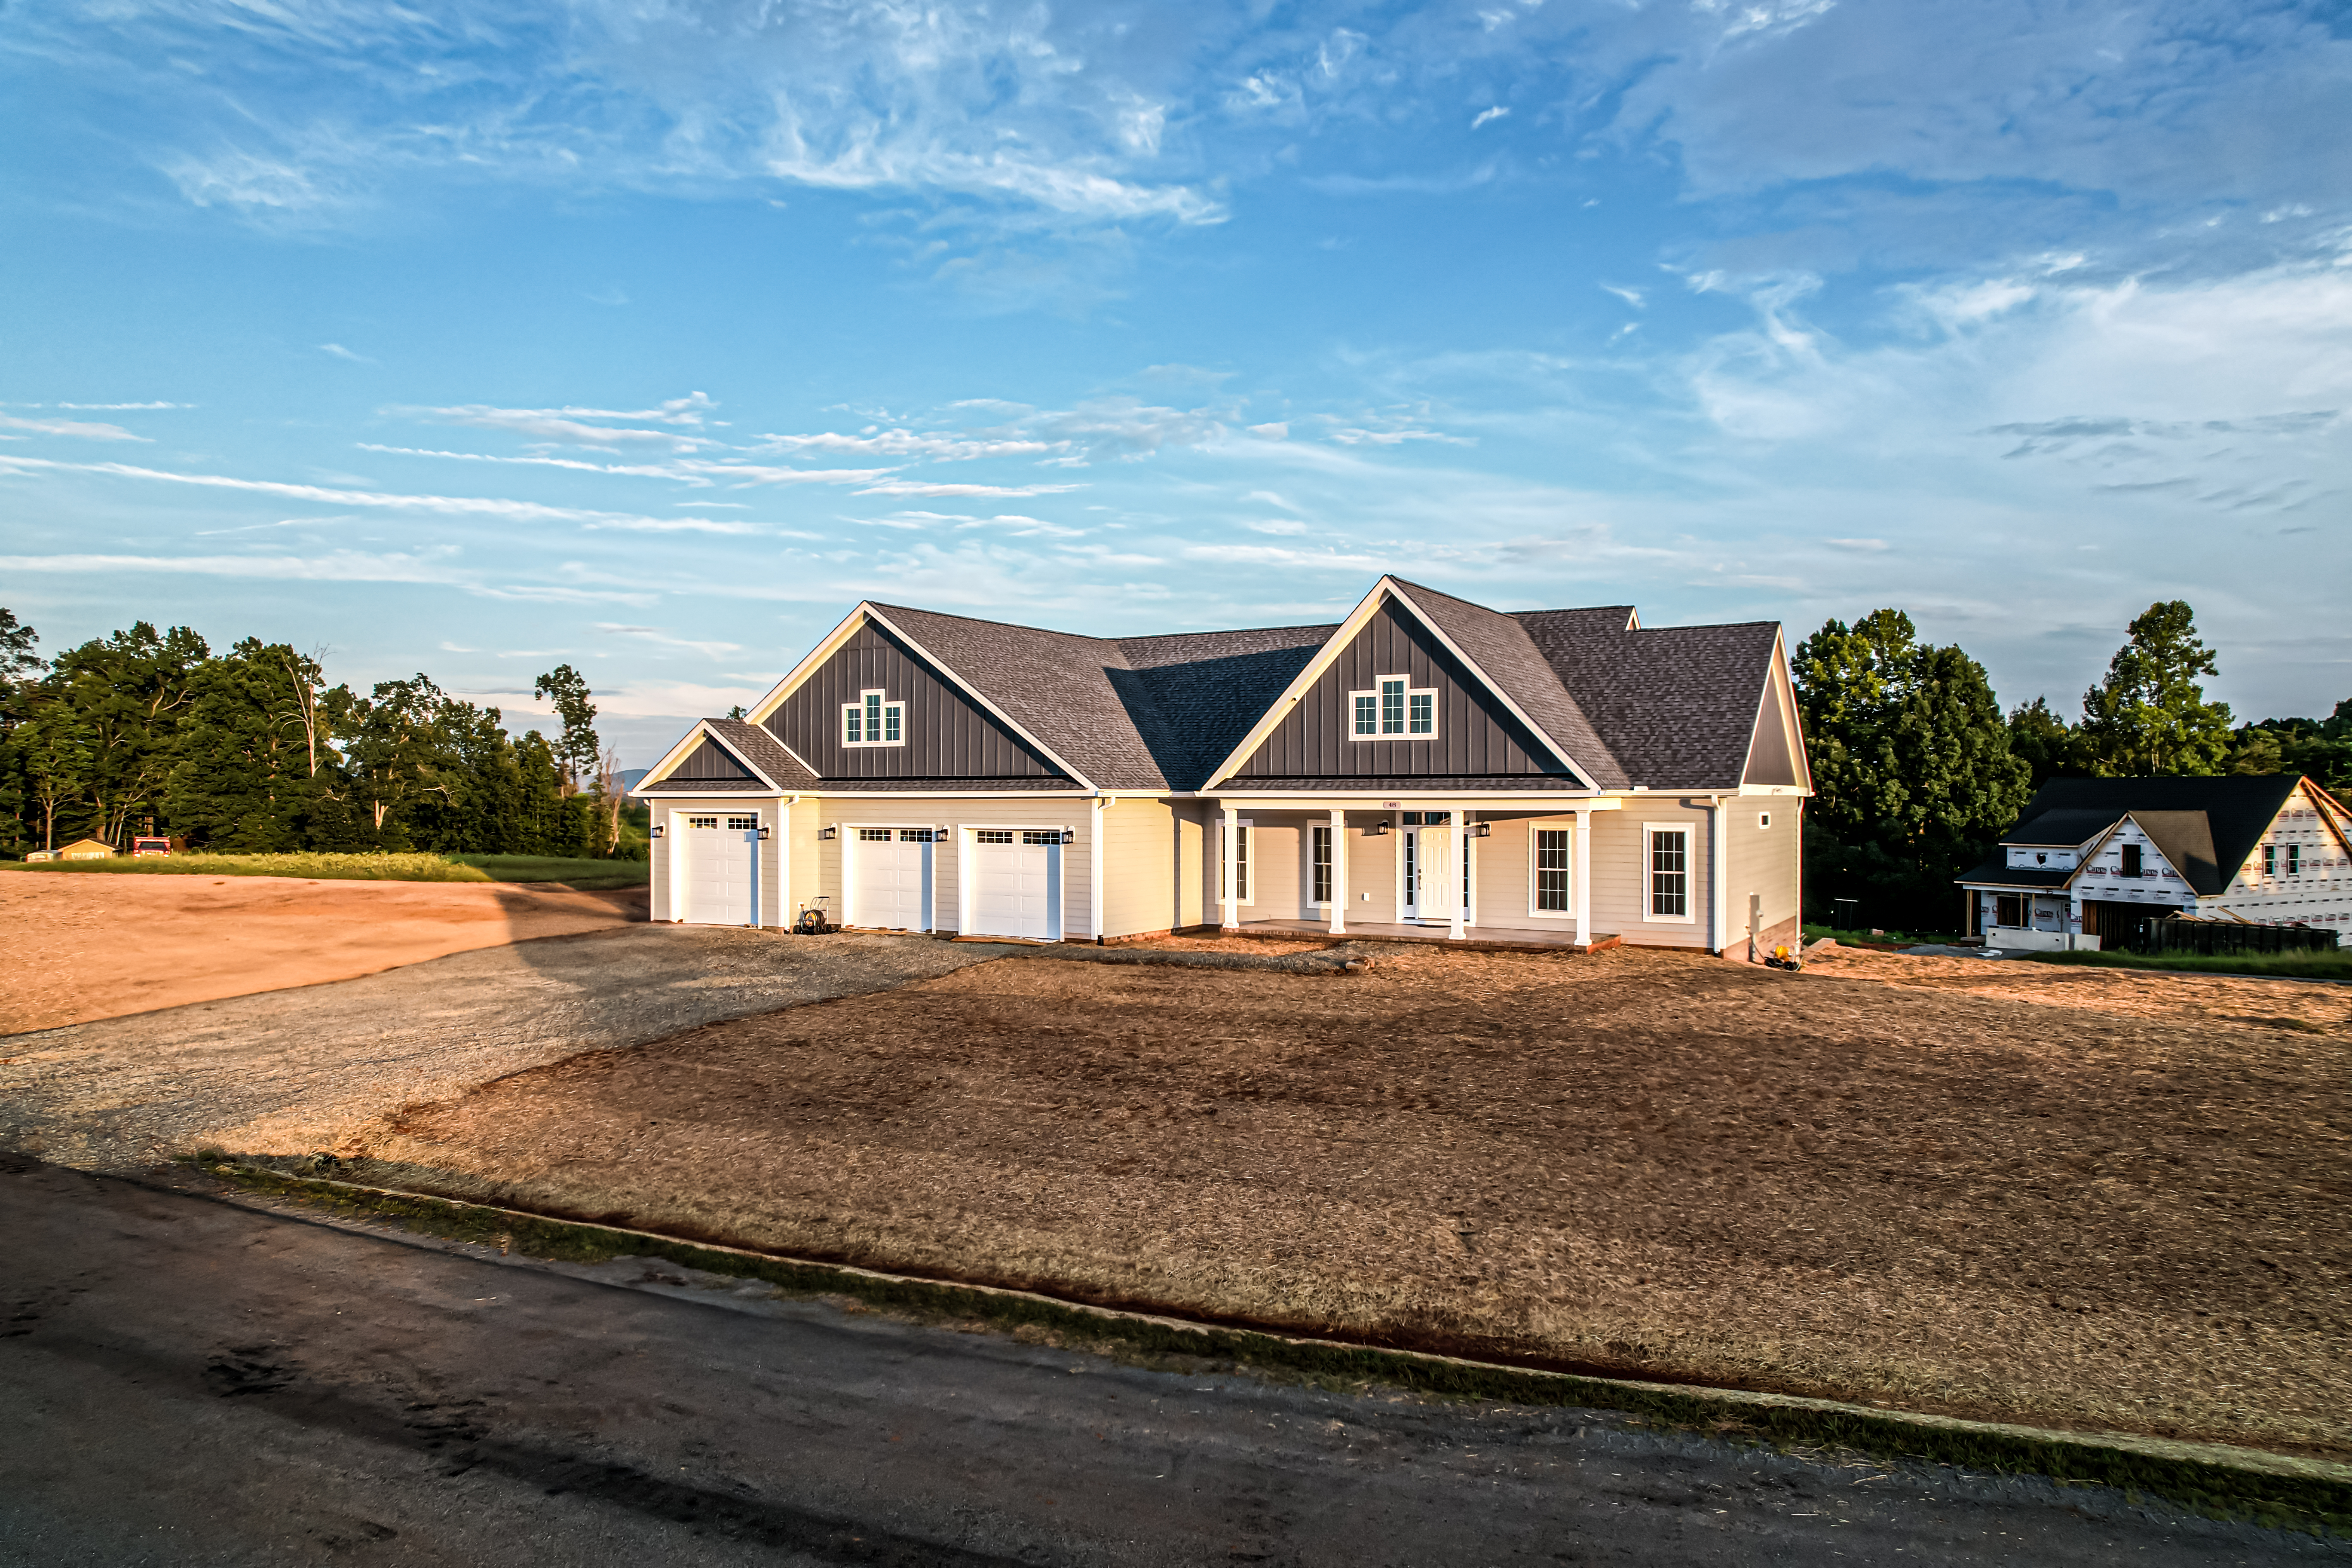
Fully Custom
The home you have in mind, on the land you own
Building fully custom homes across the Smith Mountain Lake region.
The Custom Path
A home shaped around you and your land
A fully custom home gives you the freedom to make the important decisions from the beginning: how the home is laid out, how the rooms connect, where the views are, how you use the outdoor spaces, and the materials and finishes that make it yours.
Your land is part of those decisions. The slope, orientation, access, views, drainage, and other site conditions all influence how the home should sit and how the plan should work. We account for those conditions early, so the house and the property work together rather than treating the lot as an afterthought.
Bring plans you already have, or start with one of ours and reshape it. Either way, the goal is the same: a home designed around how you want to live and built specifically for the property where it will stand.

What's Involved
What a custom build involves
Every property brings its own opportunities and constraints. A fully custom build gives us the flexibility to account for them from the beginning. These are some of the pieces we work through with you as the home takes shape.
Reading the site
Grade, soil, drainage, and sun exposure all shape how a home should sit. We walk the lot before design begins and advise on foundation needs, driveway placement, and where the home is best positioned.
Designing to the land
A sloped lot can open into a walkout lower level. A view can set the orientation of the main living spaces. We work the plan, yours or ours, around what the lot offers rather than forcing a flat-site design onto it.
Permits and local rules
County permits and zoning apply everywhere. Many developments add architectural covenants that govern materials, rooflines, and placement. On the water, shoreline regulations come into play. We work through these regularly.
Lot preparation
Where a lot is not on public sewer, a perk test determines the septic system, which can affect where the home sits. Utility access, driveway grade, and site clearing all get identified early, so they are not surprises later.
Reading the Lot
The lot and the home are one decision
If you have not bought your lot yet, we can help you evaluate it before you commit. The things that matter most are not always visible at a showing: perk test status and septic implications, slope and soil conditions, utility access, driveway grade, and whether the lot can comfortably support the home you have in mind. On the water, add shoreline classification to that list.
We offer lot evaluations as a standard part of our process, because the lot and the home are inseparable decisions and it helps to have a builder's read early. A knowledgeable local real estate agent is an important partner here too. Between an agent who knows the market and a builder who has built across the region, you will have what you need to buy with confidence.
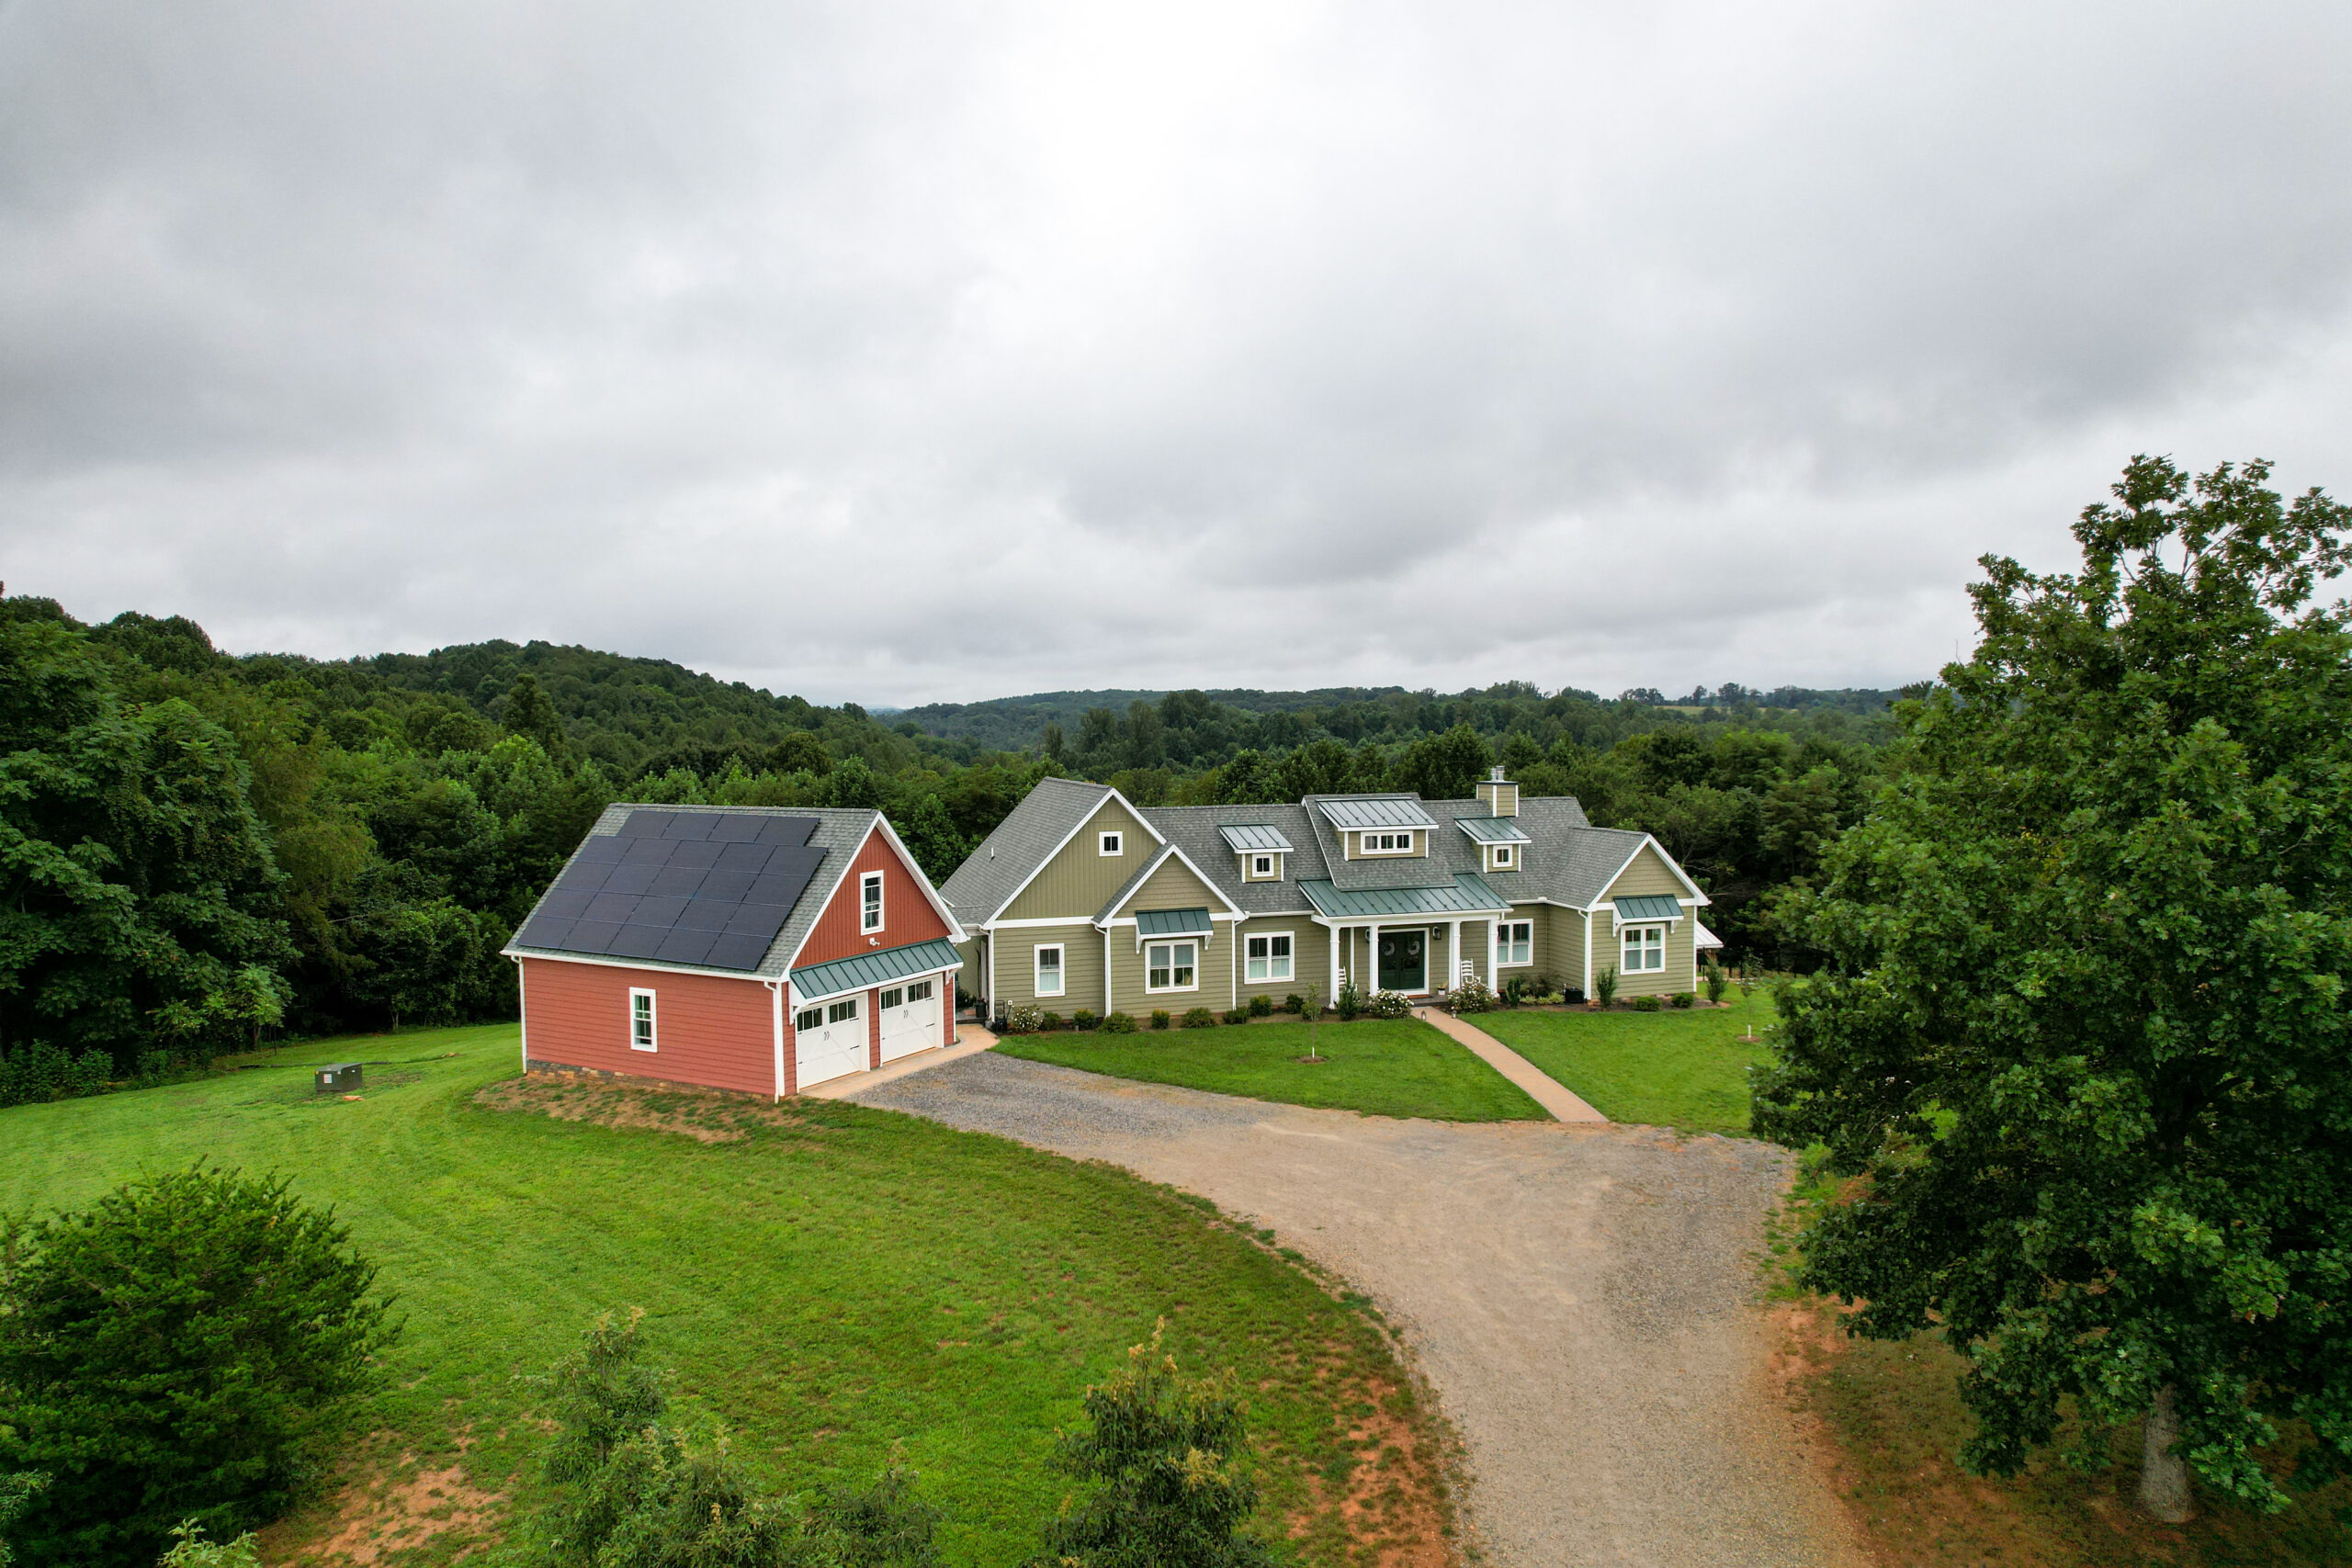
Every property is different. Grade, soil, access, views, and drainage all influence the foundation, placement, and design of the home.
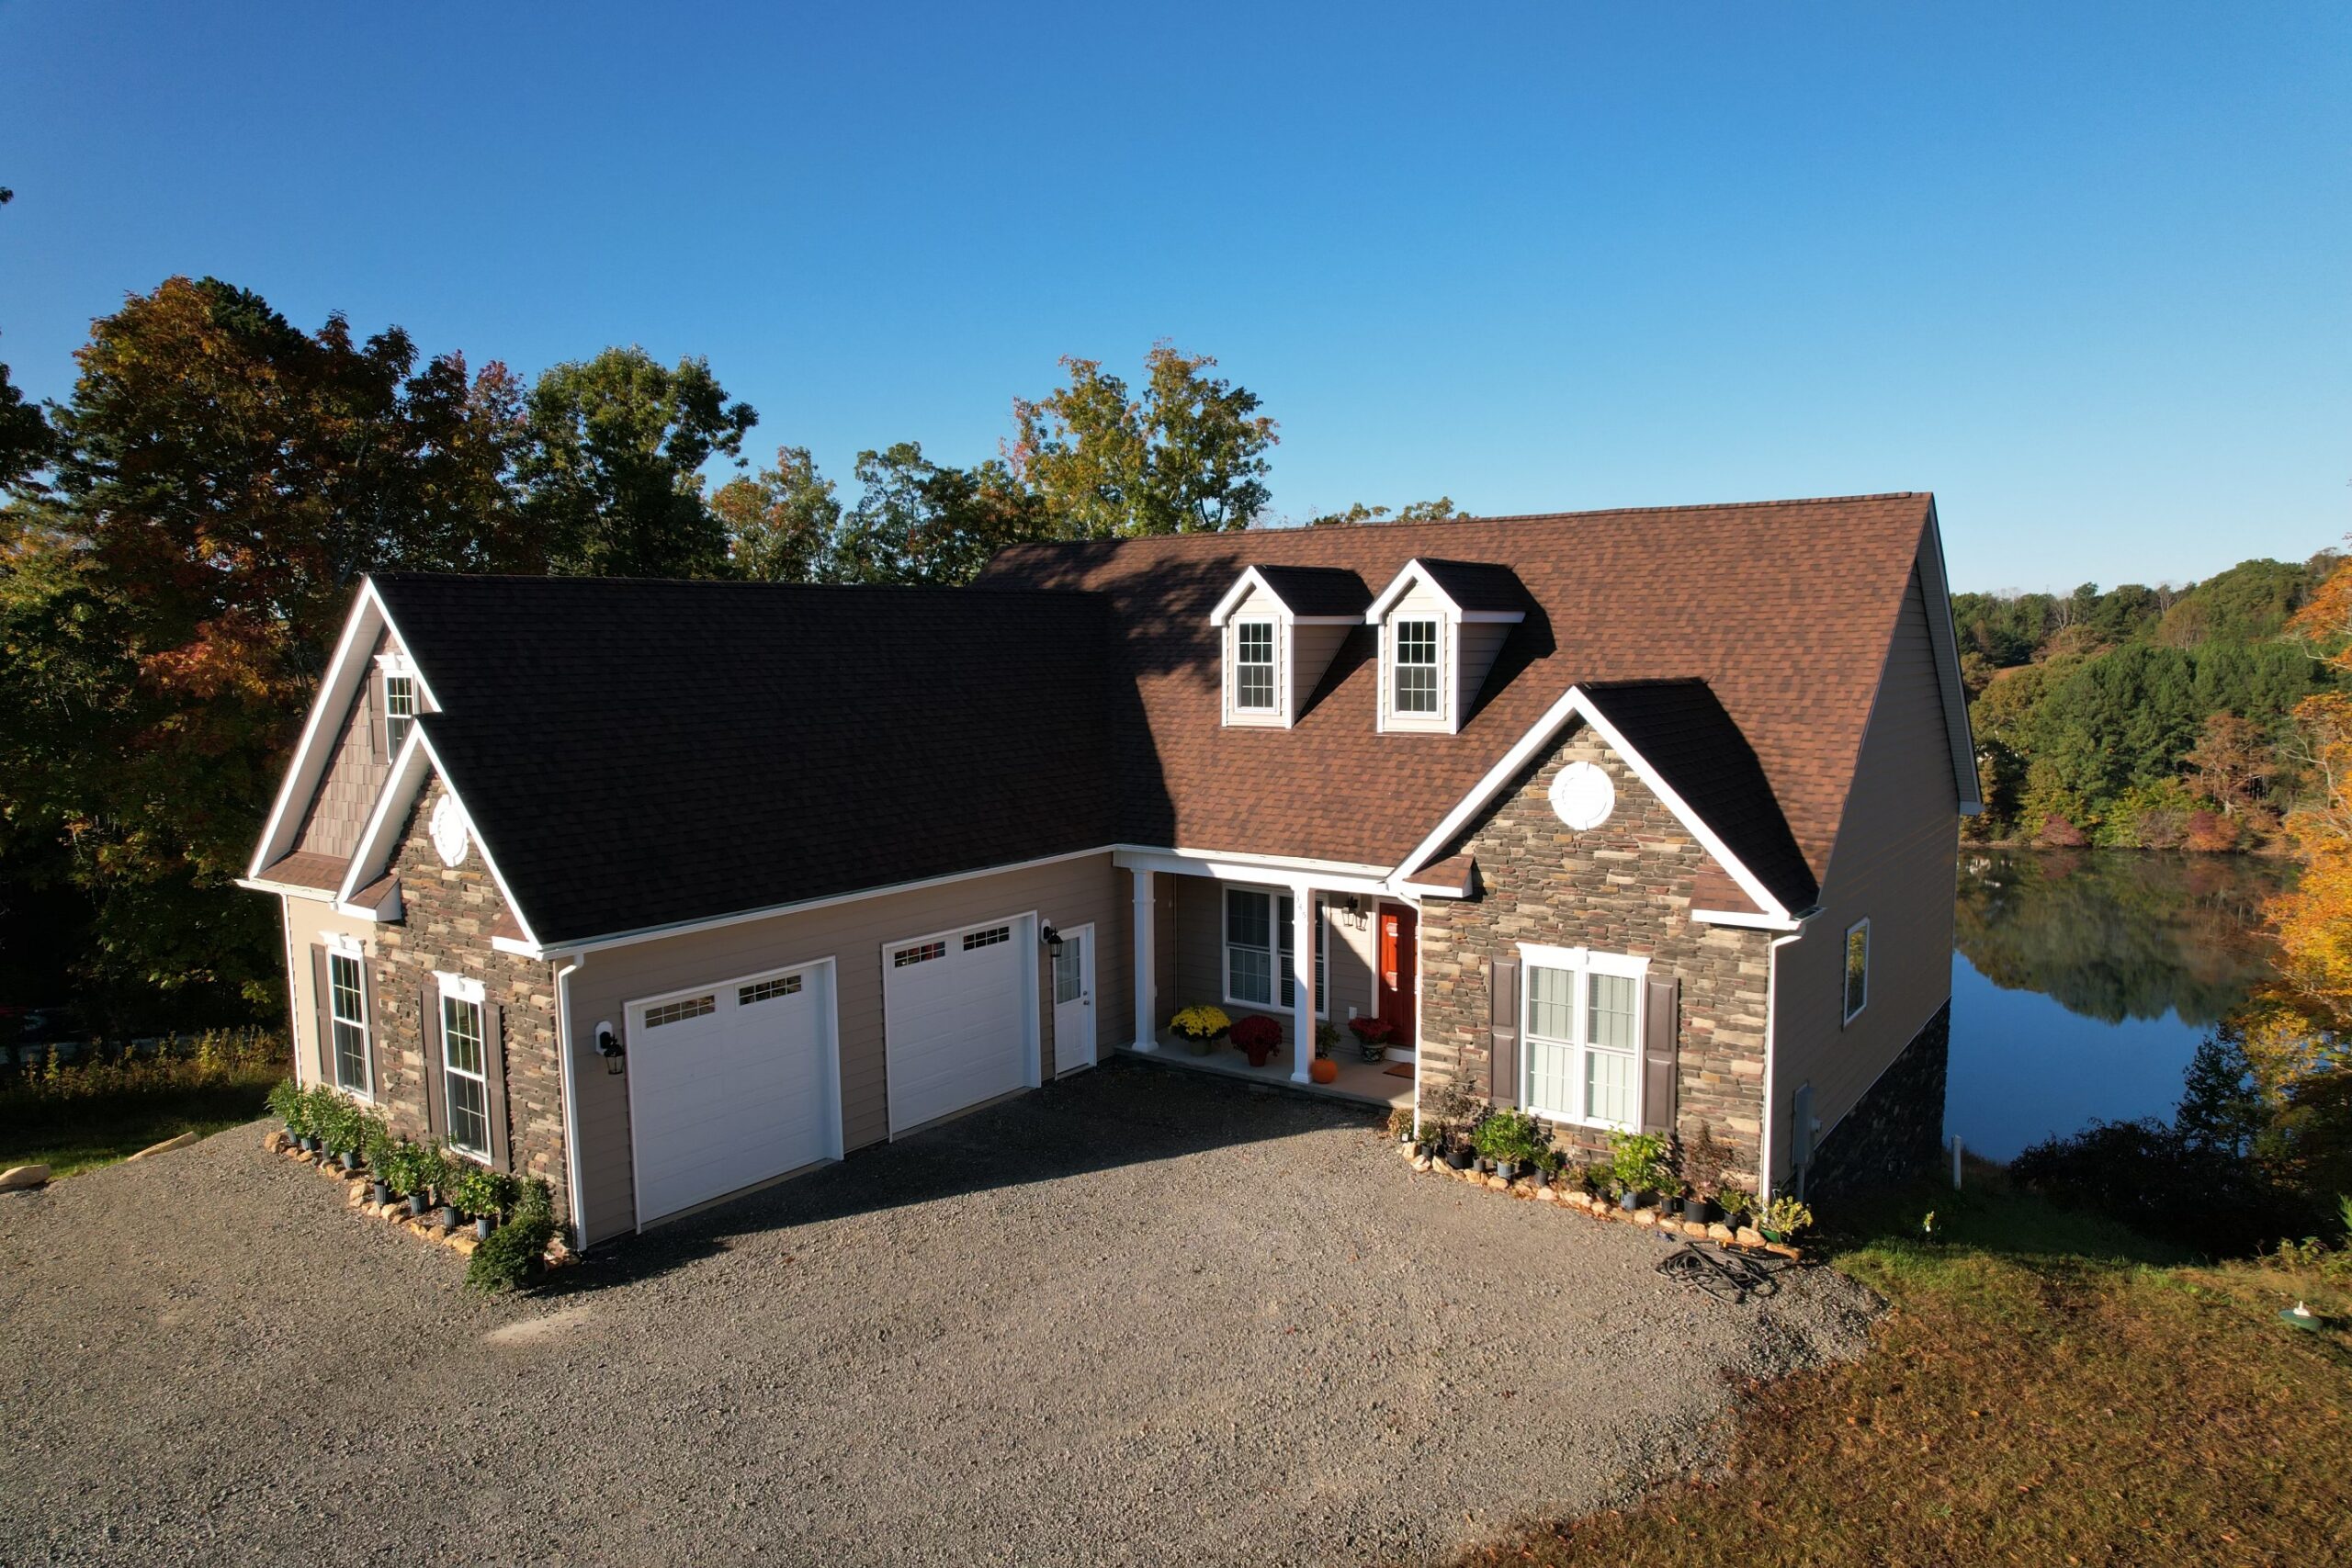
Building on the Lake
Lakefront lots ask a little more
Building on the water brings its own layer: Appalachian Power's shoreline rules below the 800-foot contour, weather off the lake that drives material choices, and sloped lots that turn into walkout lower levels opening to the water. Lakefront homes are some of the work we enjoy most, and we have built around this lake for decades.
We cover all of it, permits, lakefront conditions, designing around the view, and building from a distance, on a dedicated page.
Where You Start
A higher baseline before a single upgrade
Every Ellis home starts with a strong set of materials and building systems before any custom selections are made. A few that matter most in a fully custom home:
- 01 9-foot poured concrete foundations with Tuff-n-Dri waterproofingSpray coating, Warm-n-Dri board, and Drain Star drainage, backed by a 30-year manufacturer warranty.
- 02 ZIP System sheathingStructural sheathing with an integrated water-resistive barrier that seals at the seams for a tighter building envelope.
- 03 Pre-engineered floor trussesPlumbing and HVAC run through the floor system, preserving full ceiling height in walkout lower levels.
- 04 Variable-speed heat pump systemsThe variable-speed air handler adjusts output to match conditions rather than cycling on and off, delivering consistent comfort in homes with large windows and open plans.
- 05 Granite or quartz counters, solid hardwood cabinetry, LVP flooringDurable, low-maintenance materials that hold up to the traffic and lifestyle of a full-time or seasonal home.
Our custom projects typically go well beyond these specifications. Higher-end finishes, upgraded cabinetry, expanded outdoor living, and custom architectural details are common. With Ellis, upgrades build on a base that is already ahead of the norm. You are not paying extra to reach a quality threshold; you are starting there.
From Out of Area
Building from a distance
We frequently build for customers who live outside the area while planning a new primary residence or a second home. We have a process in place for managing a custom build from a distance, with clear communication, regular updates, and selections planned around the times you can be here.
Building from out of state does not have to make the process more complicated. We keep you informed at each stage, help you anticipate the decisions coming next, and make it easy to stay involved without needing to be on the job site every week.