
Home Plan
Palmetto


This traditional “saddle roof” ranch is efficiently designed to include everything your family needs at an attractive price per square foot. You’ll find all the details often missed in mid-size ranches – mud room, 1st floor laundry room, pantry and plenty of work space in the kitchen. And as always we’re willing to rearrange the plan to suit your needs without additional charges.
Layout
Palmetto Floor Plan
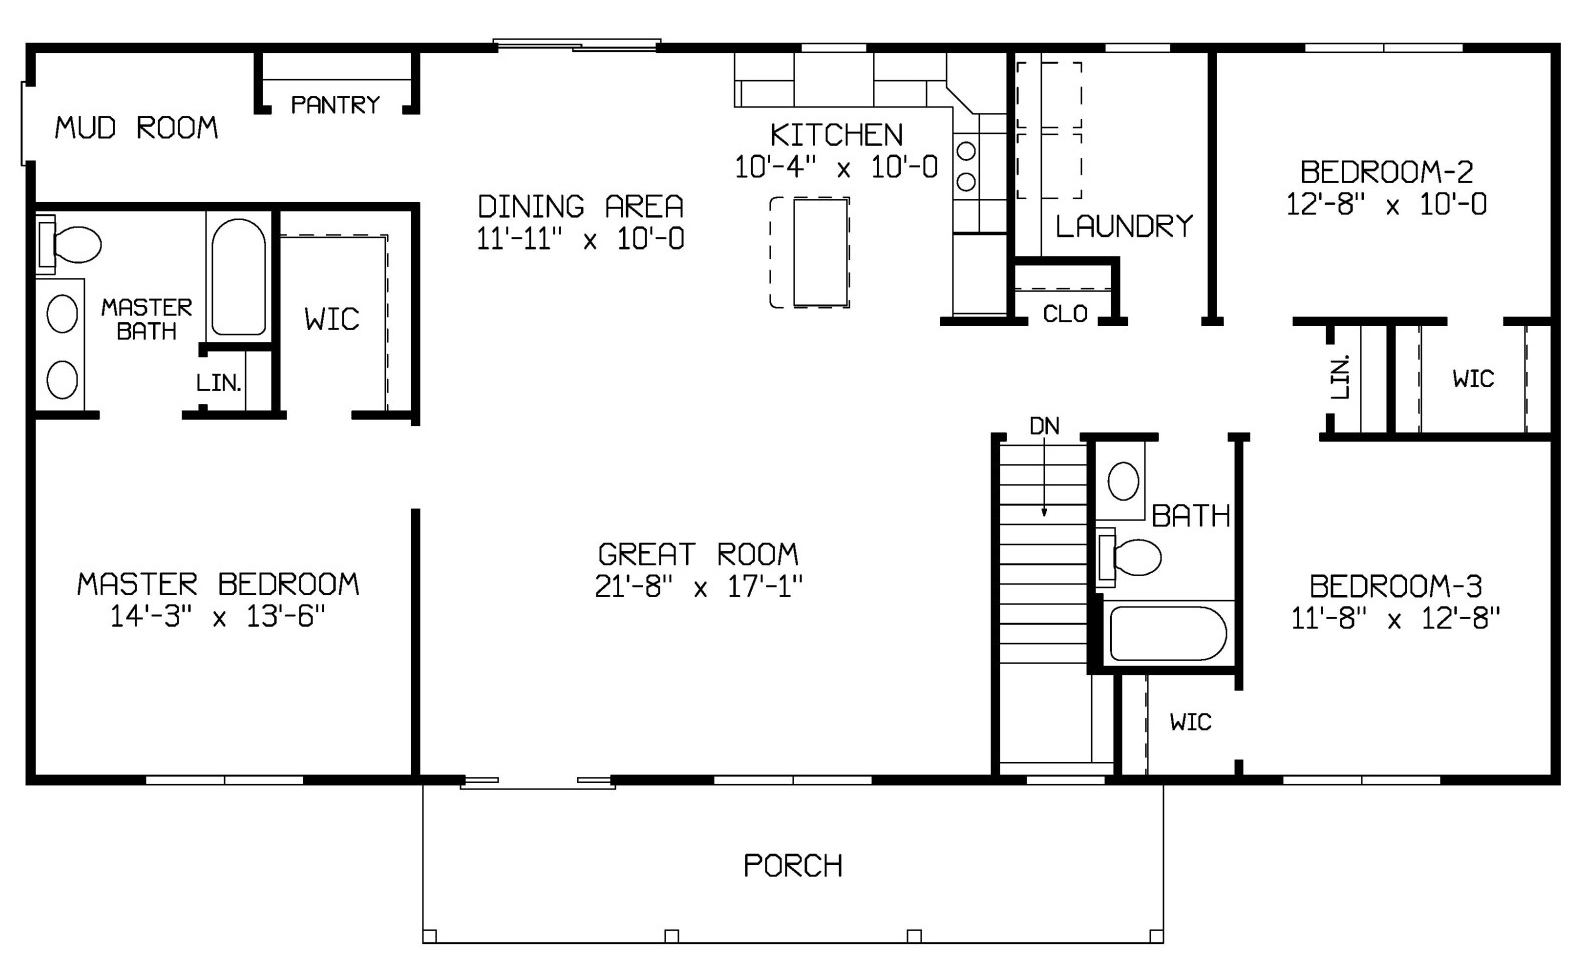
*Floor plans and renderings are for illustrative purposes and may reflect minor variations.
Interested in This Plan
Let's talk about building it
Tell us where you are looking to build and we will walk you through what it would take to build this plan on your lot, with a clear breakdown of the cost.
Contact UsKeep Looking


