
Home Plan
Wood Haven
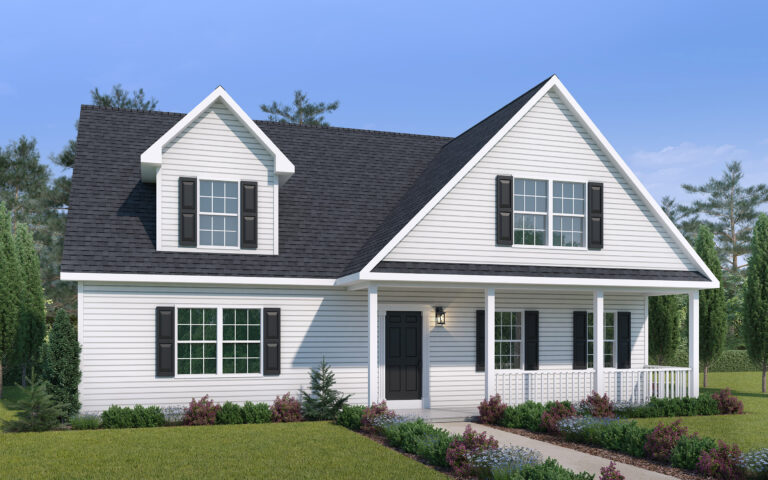
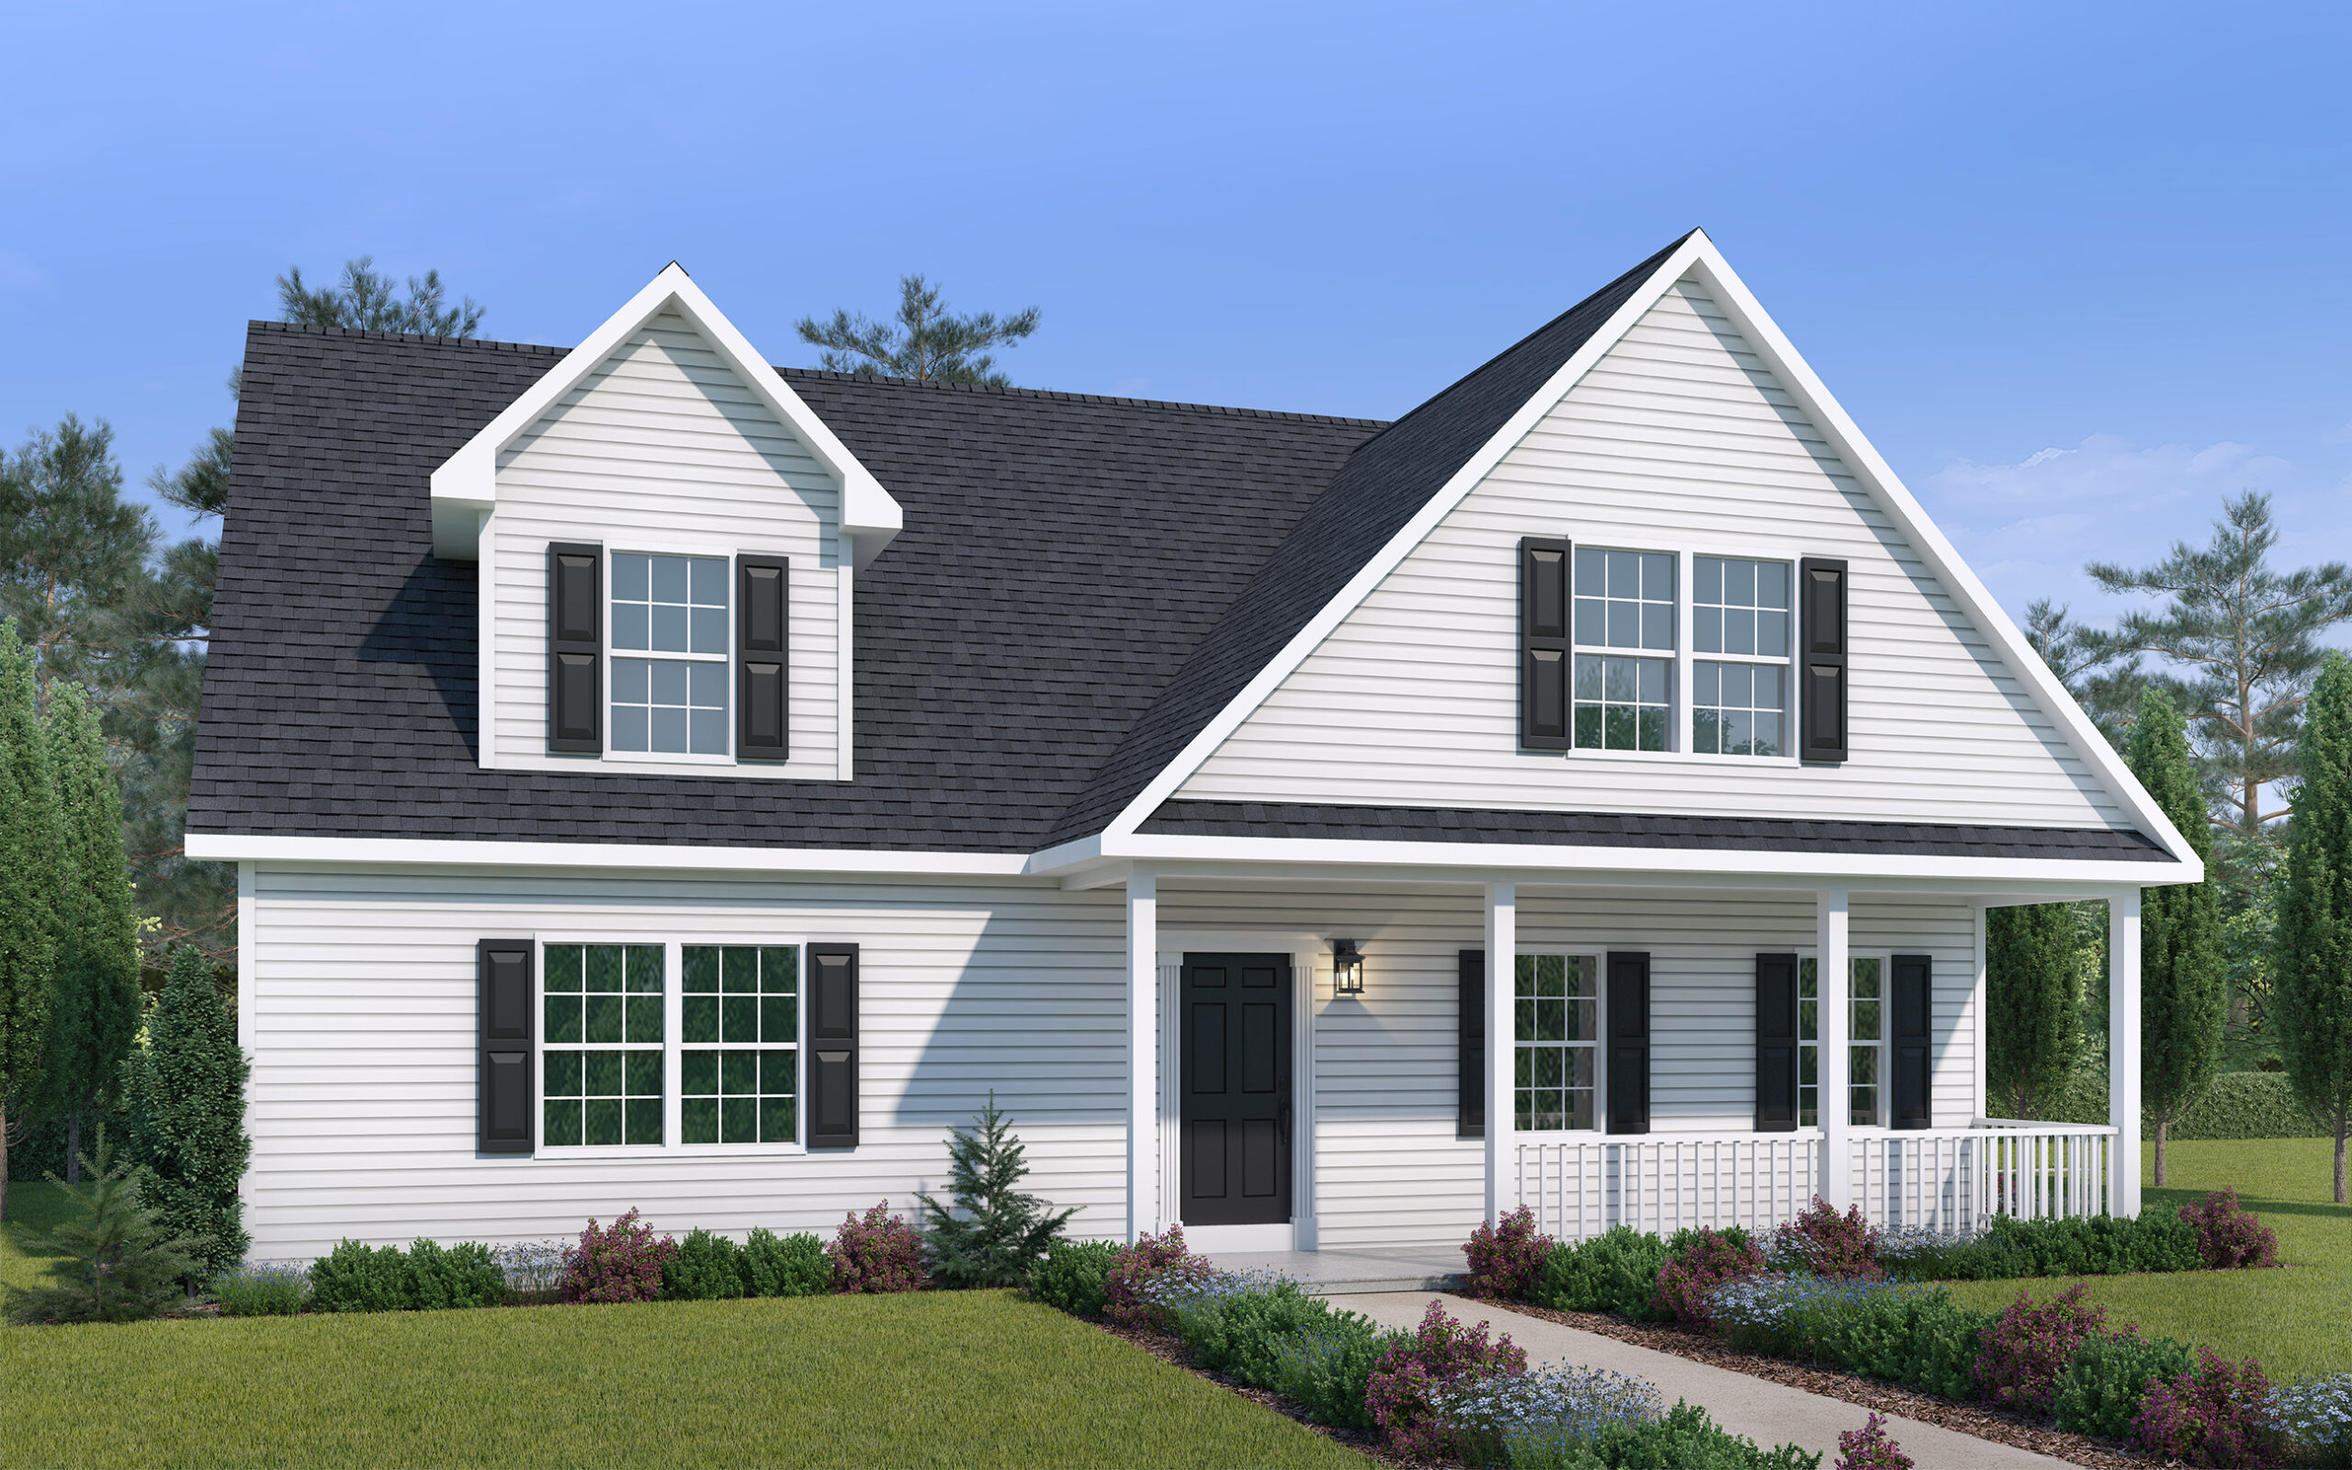
This non-traditional cape offers its owners spacious one level living, with large open living area, master suite, laundry and guest bath on the first floor. Upstairs there’s room for two large bedrooms, bath, and a sitting/play area that can easily be converted to a fourth bedroom for a growing family.
Layout
Wood Haven Floor Plan
First Floor

Second Floor

*Floor plans and renderings are for illustrative purposes and may reflect minor variations.
Interested in This Plan
Let's talk about building it
Tell us where you are looking to build and we will walk you through what it would take to build this plan on your lot, with a clear breakdown of the cost.
Contact UsKeep Looking


