
Home Plan
Meadowview
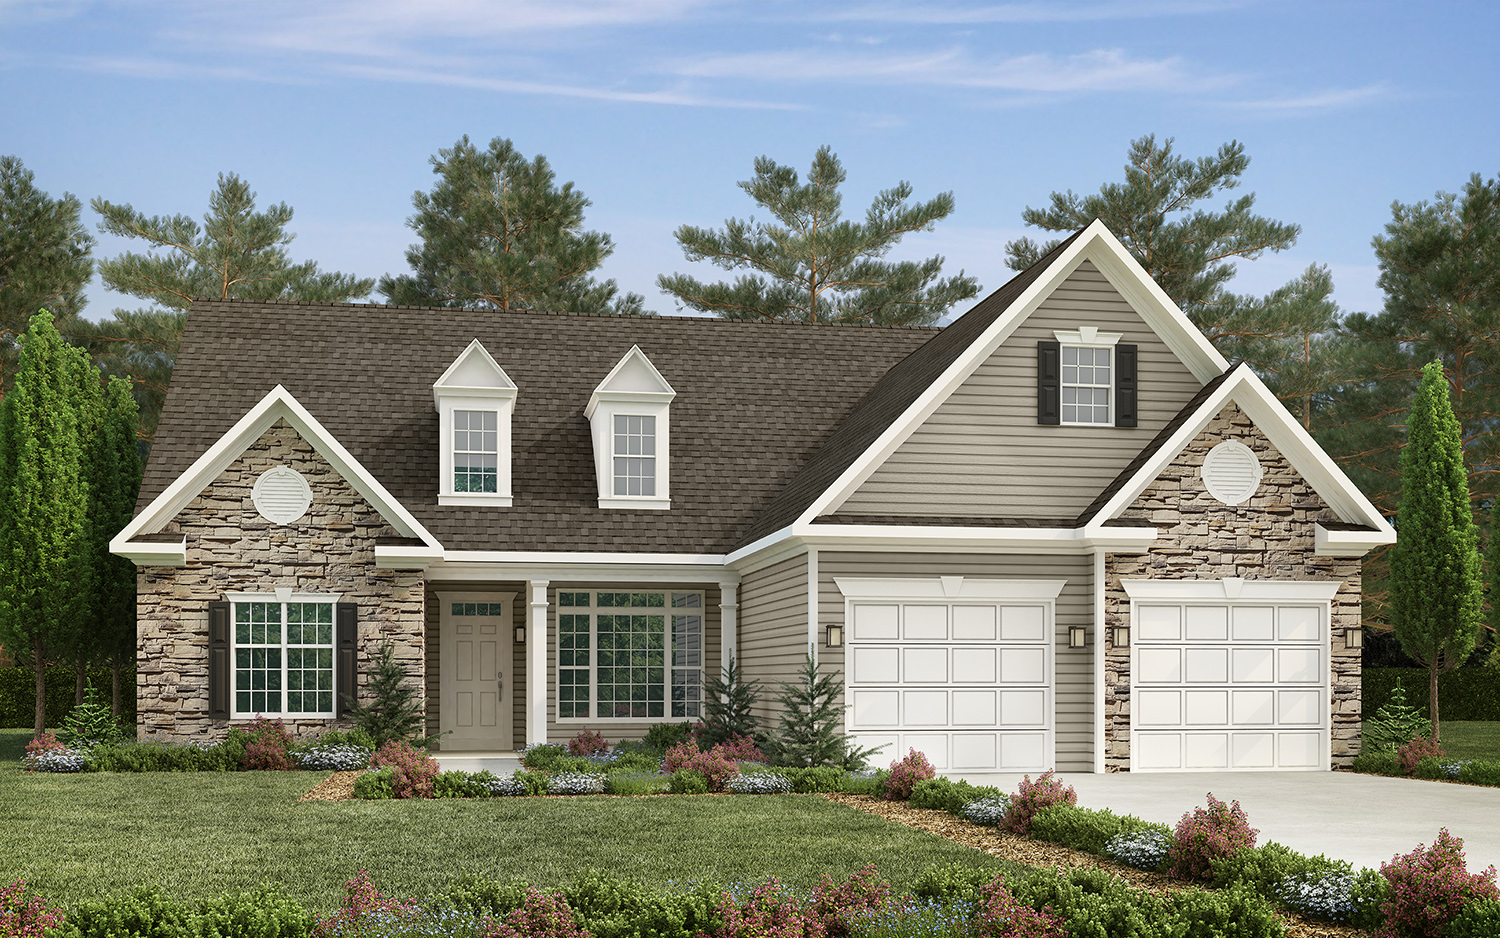
A picturesque blend of stone, lap siding, and steep gables crowned by twin dormers gives the Meadowview instant storybook curb appeal. Decorative brackets, wood shutters, and carriage-style garage doors reinforce the classic cottage character, while a charming 105 sq ft covered front porch welcomes guests beneath the shelter of mature shade trees.
Inside, 9-foot ceilings transition to a dramatic vaulted great room, where sunlight from the dormers washes over an open gathering space tailor-made for everyday living and casual entertaining. The kitchen and dining areas flow seamlessly into the great room, keeping everyone connected around the fireplace and rear views.
A thoughtful split-bedroom plan ensures privacy. Two secondary bedrooms share a full bath near the foyer, while the owner’s suite enjoys its own wing. Here, a cathedral ceiling soars above the bedroom, and elegant tray ceilings distinguish both the sleeping area and an adjoining sitting room, ideal for reading, yoga, or morning coffee. The spa-inspired bath features dual vanities, a separate tub and shower, and a generous walk-in closet.
Need room to grow? The full, unfinished basement mirrors the main level’s 1,697 sq ft footprint, offering limitless potential for a future media lounge, extra bedrooms, workshop, or in-law suite. A 516 sq ft two-car garage provides additional storage for vehicles, bikes, and lawn equipment.
Whether you’re seeking effortless one-level living, a downsizing option without compromise, or a family home with expansion potential, the Meadowview delivers timeless style, modern comfort, and long-term flexibility in one well-crafted design.
Layout
Meadowview Floor Plan
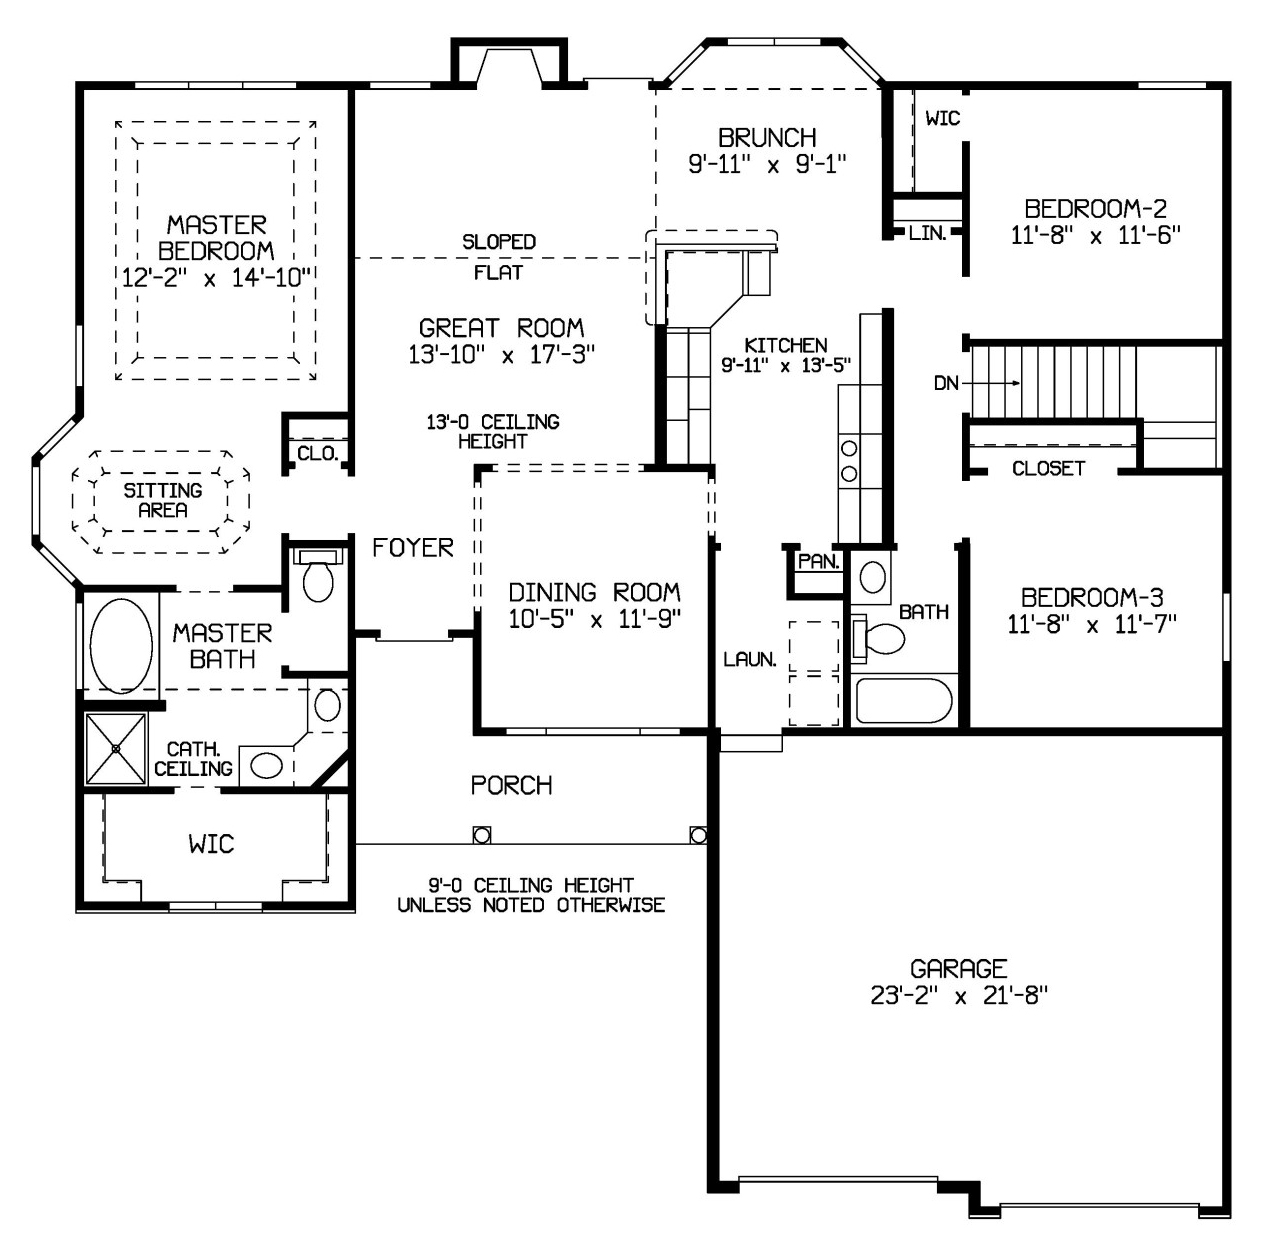
*Floor plans and renderings are for illustrative purposes and may reflect minor variations.
Interested in This Plan
Let's talk about building it
Tell us where you are looking to build and we will walk you through what it would take to build this plan on your lot, with a clear breakdown of the cost.
Contact UsKeep Looking


